










Address
1286 County Road 14 Road, Prince Edward County (Sophiasburg Ward), ON
Price
$ 799,900
Property Attributes
- ID#X13798014
- TypeSingle Family
- Listing Status Active
- MunicipalityPrince Edward County (Sophiasburg Ward)
- CityPrince Edward County (Sophiasburg Ward)
- AreaSophiasburg Ward
- NeighbourhoodSophiasburg Ward
- Postal CodeK0K 1W0
- StyleBungalow
- Price$ 799,900
- Bedrooms3+1
- Bathrooms3
- Half Bathrooms0
Data Source:
Canadian Real Estate Association (CREA)
Property Description
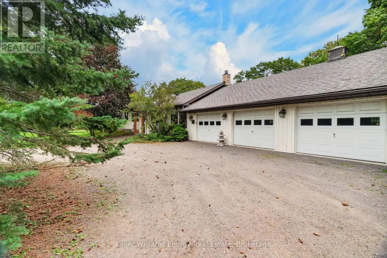
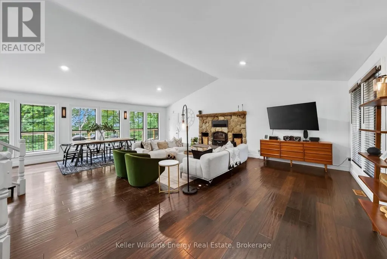
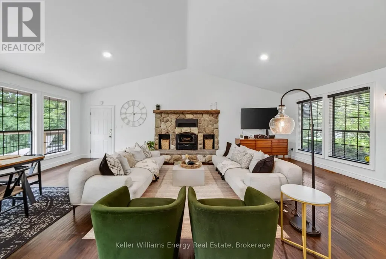
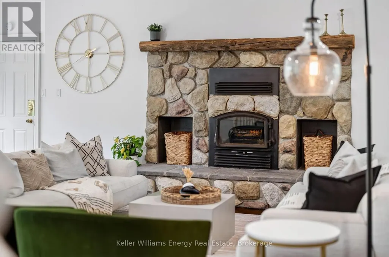
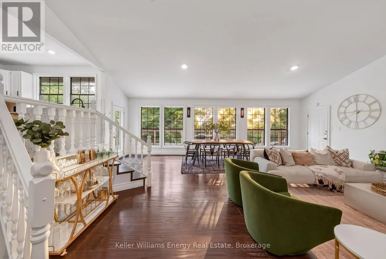
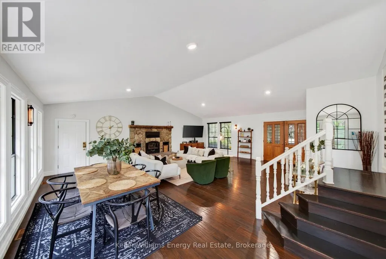
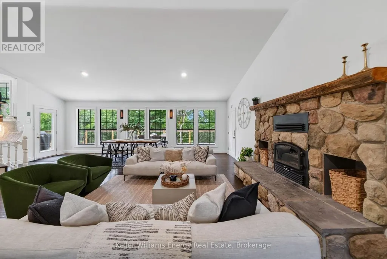
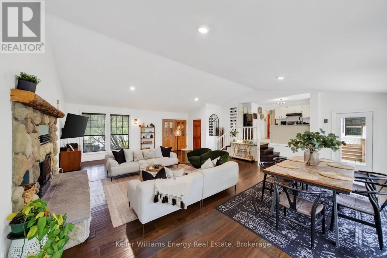
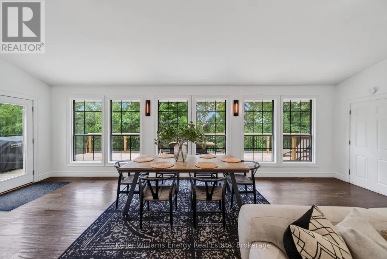
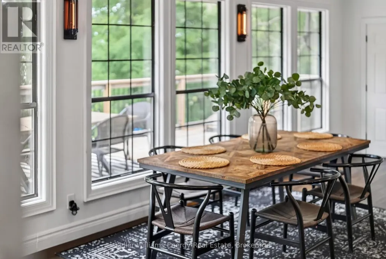
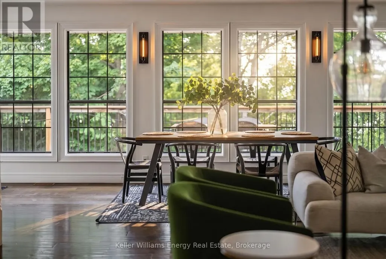
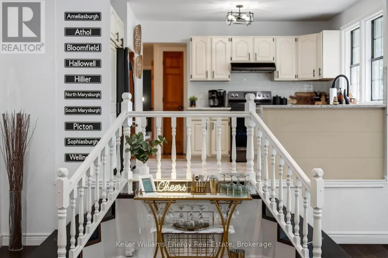
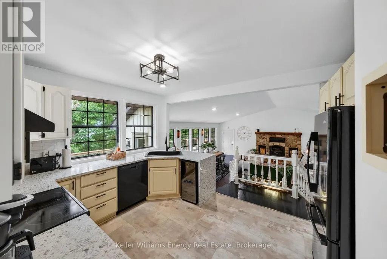
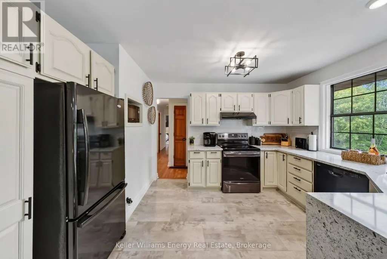
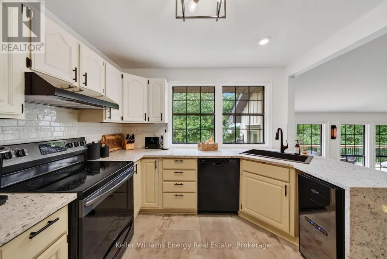
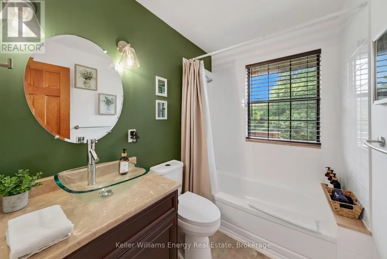
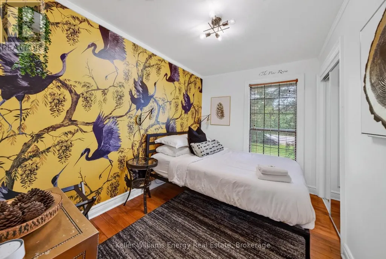
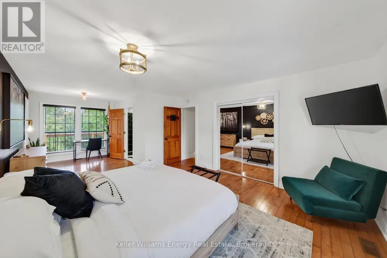
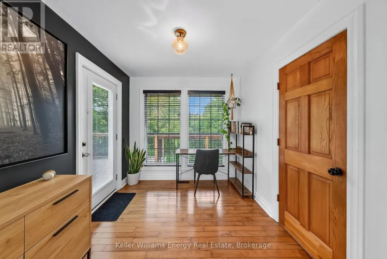
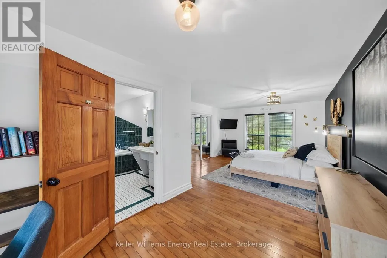
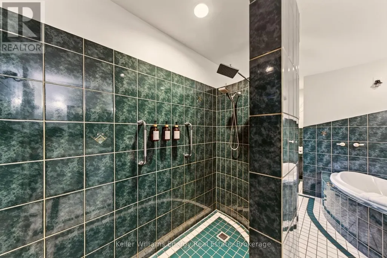
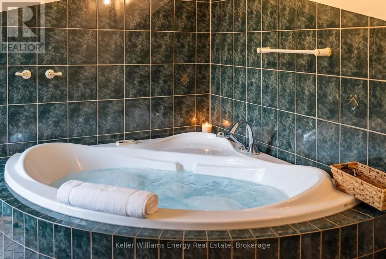
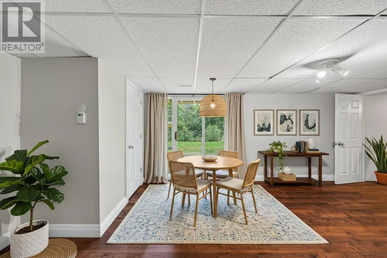
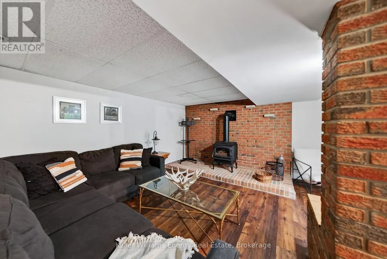
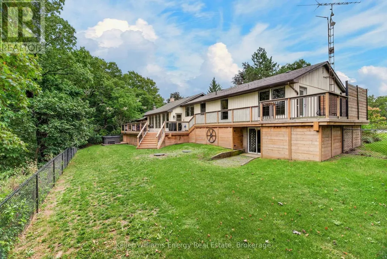
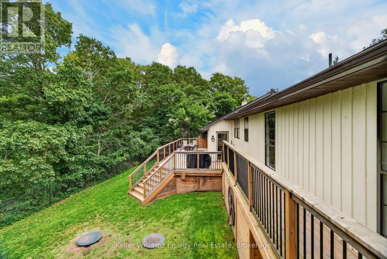
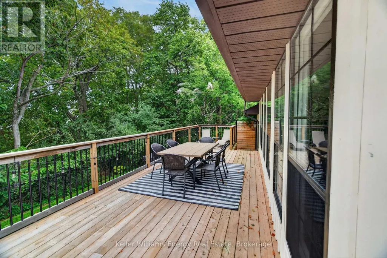
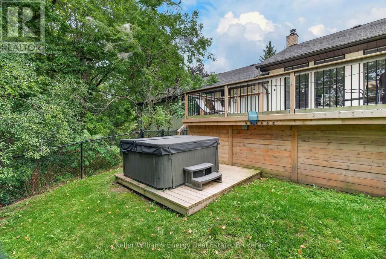
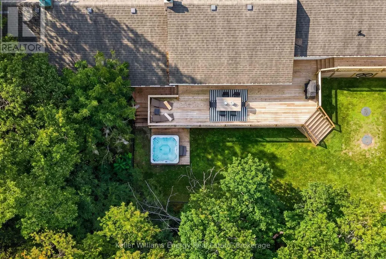
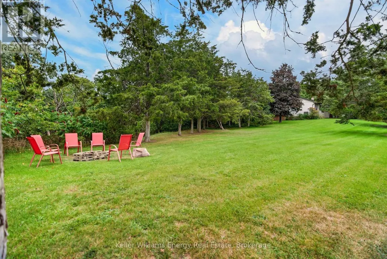
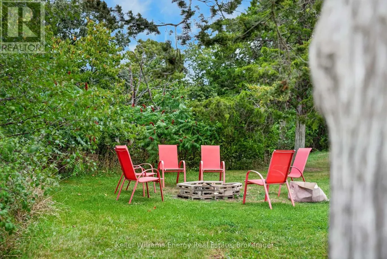
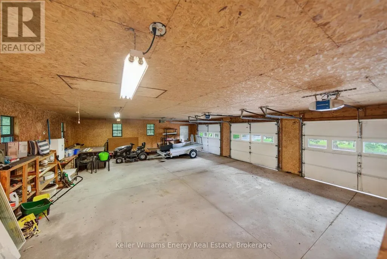
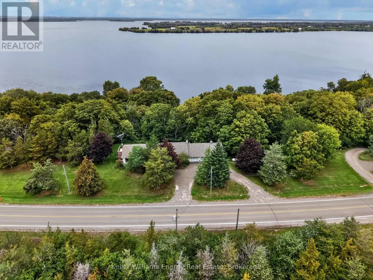
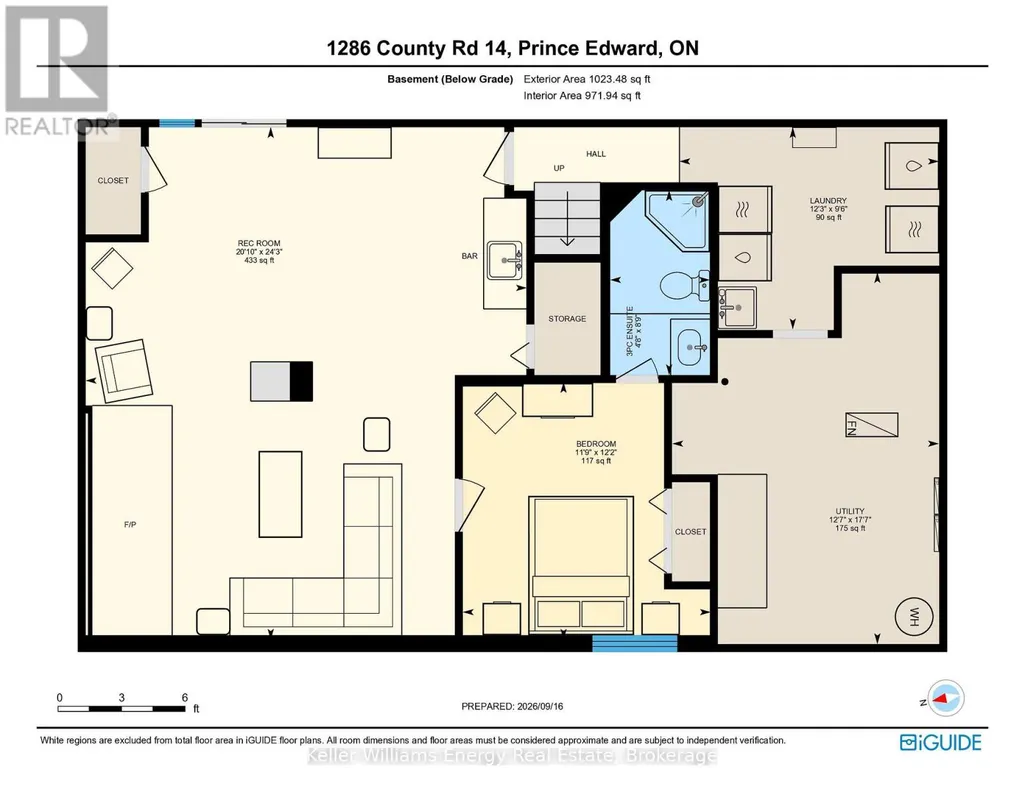
Some homes just have a really good feel to them, and 1286 County Road 14 is one of those places! Set on a wide, private lot surrounded by mature trees and backing onto green space, this 3+1 bedroom, 3 bath bungalow offers plenty of room, a flexible layout and a few surprises along the way - including a seasonal waterfall!Inside, the vaulted great room is where you'll probably spend most of your time. The bright comfortable space with hardwood floors and a wall of windows is anchored by the wood-burning fireplace. The kitchen with stone counters overlooks the living and dining area, ensuring plenty of room to cook, gather and entertain.Three bedrooms make up the main floor, including a generous primary suite with a walk-in closet, 4-piece ensuite and its own walkout to the porch. Two additional bedrooms and another full bath make this a layout that works for every buyer.The lower level adds almost another 1,000 square feet of finished space and is much more than just a basement. There's a large family room with a second fireplace, a wet bar, a fourth bedroom, and a full bath, plus a separate entrance that walks out to the yard. Giving you genuine in-law potential, space for older kids or guests, or simply another whole level to spread out. And the property itself is a big part of what makes this one interesting. There's a nice mix of open yard and mature trees, with green space behind you and the seasonal waterfall adding a little bit of County magic when it's running. A deck, patio and hot tub give you plenty of reasons to spend time outside. Then there's the practical stuff that you really appreciate once you have it - a three-car attached garage, circular driveway and parking for a crowd. It's private and rural without feeling isolated, with the best The County has to offer still an easy drive away. If you've been looking for a County home with some land, lots of living space and enough flexibility to grow and change with you, this one is not to be missed. (id:7434)
General Features
| Features | Hillside, Wooded area, Sloping, Backs on greenbelt, Flat site |
|---|---|
| Community Features | School Bus |
| Property Type | Single Family |
| Zoning Description | Res |
| CommunityName | Sophiasburg Ward |
| Building Age | 51 to 99 years |
| Building Amenities | Fireplace(s) |
| Building Appliances | Hot Tub, Garage door opener remote(s), Water Treatment, Dishwasher, Dryer, Microwave, Stove, Washer, Wine Fridge, Refrigerator |
| Building Architectural Style | Bungalow |
| Building Basement Features | Walk out, Separate entrance |
| Building Cooling Type | Central air conditioning |
| Location Description | Cross Streets: Doxsee Road. ** Directions: From Picton Main Street to Talbot Street, to County Road 4, turn onto Doxsee Road, turn onto County Road 14. |
| Parking Space Total | 11 |
| Foundation Type | Block |
| Building Type | House |
| Ownership Type | Freehold |
| Building.StoriesTotal | 1 |
Interior Features
| Building Fireplace Present | True |
|---|---|
| Building Fireplace Total | 2 |
| Building Heating Type | Forced air |
| Building Heating Fuel | Propane |
| Basement Development | Partially finished |
| Basement Type | N/A (Partially finished), N/A, N/A |
| Construction Style Attachment | Detached |
| Flooring Type | Hardwood |
| Living Area Range | 1500 |
| Bedrooms | 3+1 |
Exterior Features
| Structure | Deck, Patio(s) |
|---|---|
| Sewer | Septic System |
| Exterior Finish | Wood |
| Fence Type | Fenced yard |
Room Details
| Room | Dimensions | Level | Flooring | Details |
|---|---|---|---|---|
| Bathroom | 1.52 m x 2.44 m | Main level | 2.44 m | |
| Bedroom 2 | 4.27 m x 3.66 m | Main level | 3.66 m | |
| Bedroom 3 | 2.13 m x 3.66 m | Main level | 3.66 m | |
| Bedroom 4 | 3.66 m x 3.66 m | Lower level | 3.66 m | |
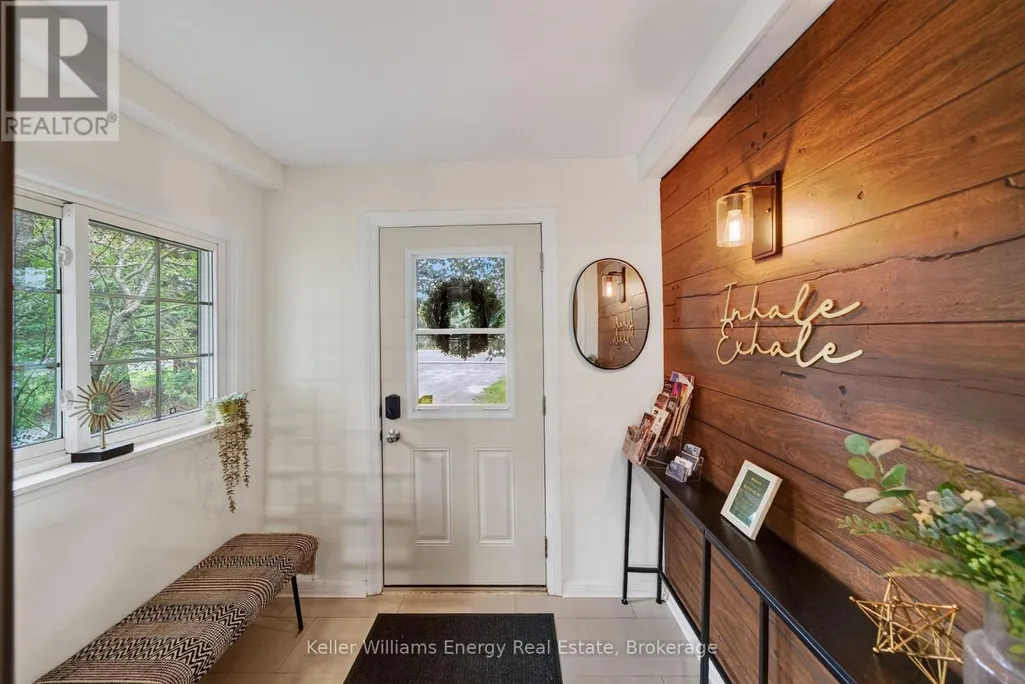
| Foyer | 2.44 m x 1.83 m | Main level | 1.83 m | |
| Great room | 7.92 m x 8.53 m | Main level | 8.53 m | |
| Kitchen | 3.05 m x 4.27 m | Main level | 4.27 m | |
| Laundry room | 3.35 m x 3.05 m | Lower level | 3.05 m | |
| Living room | 6.4 m x 7.32 m | Lower level | 7.32 m | |
| Primary Bedroom | 3.96 m x 4.57 m | Main level | 4.57 m | |
| Utility room | 0.45 m x 0.32 m | Lower level | 0.32 m |
Amenities
- Views
- New Construction
- Adult 55+
- Lease To Own
- No Strata Fees
- Furnished
- Primary On Main
- Air Conditioning
- Seller Finance
- Green
- Fixer Upper
- Horse
- Golf
- Fireplace
- Deck
- Garage
- Basement
- Pool

Property vs Single Family Average in K0K 1W0
Price
In The Neighbourhood
Just Listed
Prince Edward County (Sophiasburg Ward)
$ 499,000
- Type
- Single Family
- Size
- 1,100 SqFt
- Rooms
- 3 Beds + 2 Baths
Listed by: Royal LePage ProAlliance Realty
Just Listed
Prince Edward County (Sophiasburg Ward)
$ 799,900
- Type
- Single Family
- Size
- 2,000 SqFt
- Rooms
- 4 Beds + 3 Baths
Listed by: Keller Williams Energy Real Estate
Just Listed
Prince Edward County (Sophiasburg Ward)
$ 749,900
- Type
- Single Family
- Size
- 1,500 SqFt
- Rooms
- 3 Beds + 1 Baths
Listed by: Exp Realty
Just Listed
Prince Edward County (Sophiasburg Ward)
$ 499,000
- Type
- Single Family
- Rooms
- 3 Beds + 2 Baths
Royal Lepage Proalliance Realty
Prince Edward County (Sophiasburg Ward)
$ 749,900
- Type
- Single Family
- Rooms
- 3 Beds + 1 Baths
Exp Realty
Prince Edward County
$ 2,000
- Type
- Single Family
- Size
- 1,500 SqFt
- Rooms
- 4 Beds + 2 Baths
Listed by: CENTURY 21 PERCY FULTON LTD.
Prince Edward County (Sophiasburg Ward)
$ 2,229,999
- Type
- Single Family
- Rooms
- 4 Beds + 3.5 Baths
CHESTNUT PARK REAL ESTATE LIMITED
Prince Edward County (Sophiasburg Ward)
$ 699,900
- Type
- Single Family
- Size
- 2,000 SqFt
- Rooms
- 3 Beds + 1.5 Baths
Listed by: Century 21 Lanthorn Real Estate Ltd.
Prince Edward County (Sophiasburg Ward)
$ 699,900
- Type
- Single Family
- Rooms
- 3 Beds + 1.5 Baths
Century 21 Lanthorn Real Estate Ltd.
