






Address
2623 County 5 Road, Prince Edward County (Sophiasburg Ward), ON
Price
$ 2,000
Property Attributes
- ID#X13788530
- TypeSingle Family
- Listing Status Active
- MunicipalityPrince Edward County (Sophiasburg Ward)
- CityPrince Edward County (Sophiasburg Ward)
- AreaSophiasburg Ward
- NeighbourhoodSophiasburg Ward
- Postal CodeK0K 1W0
- StyleRaised bungalow
- Price$ 2,000
- Bedrooms3+1
- Bathrooms2
- Half Bathrooms0
Data Source:
Canadian Real Estate Association (CREA)
Property Description
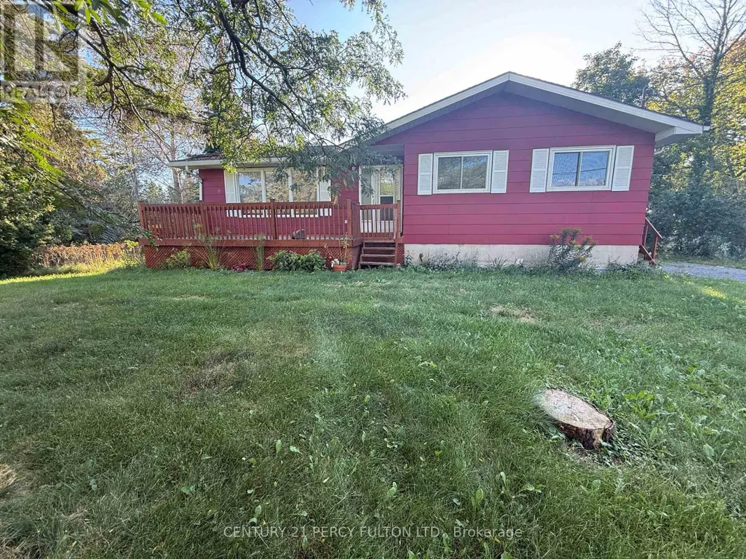
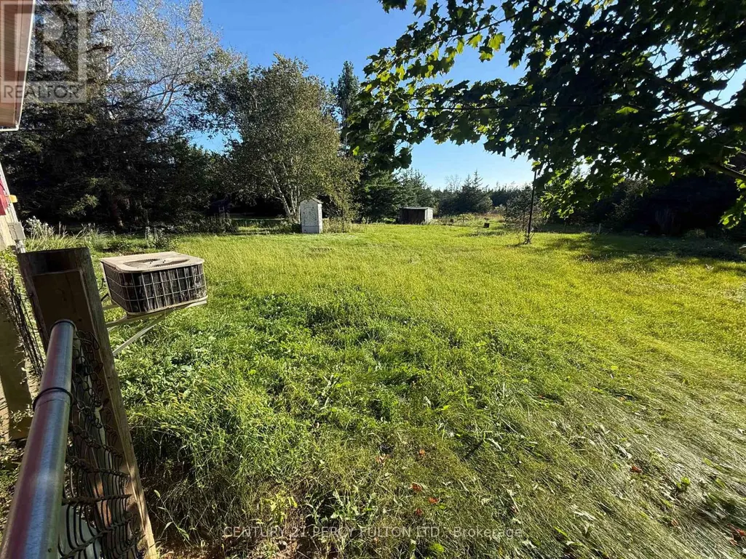
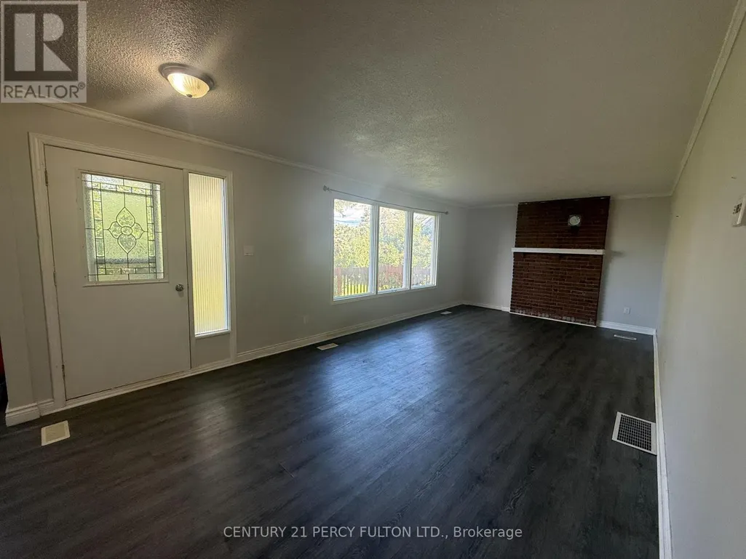
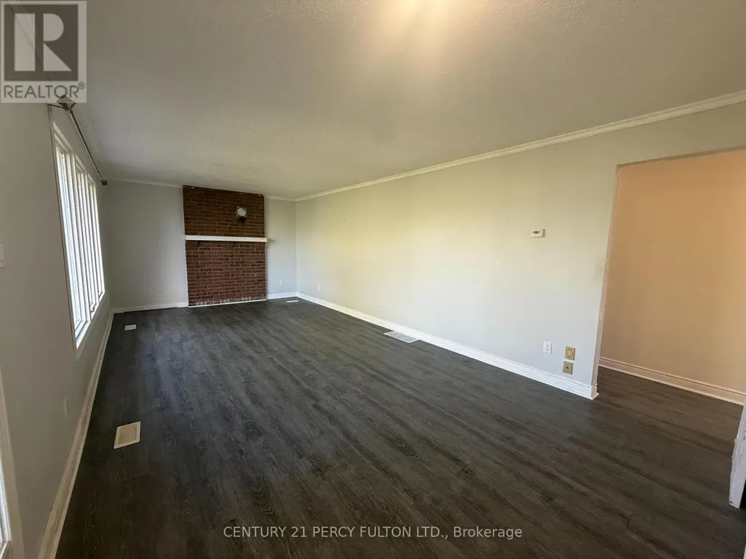
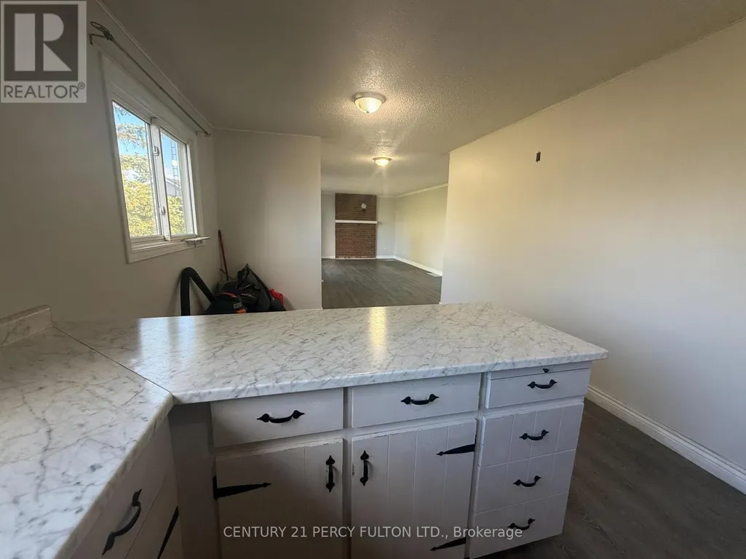
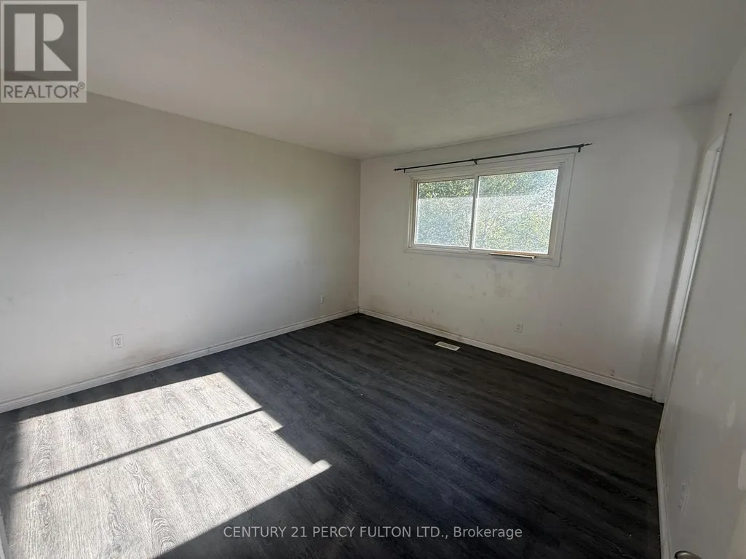
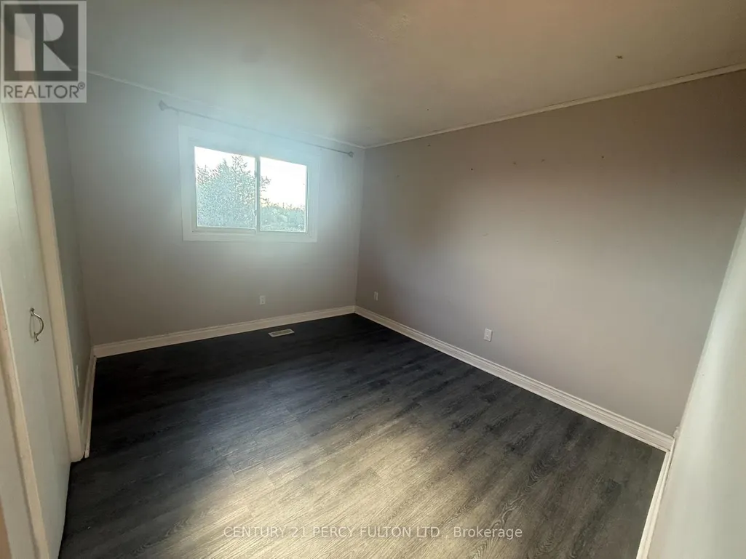
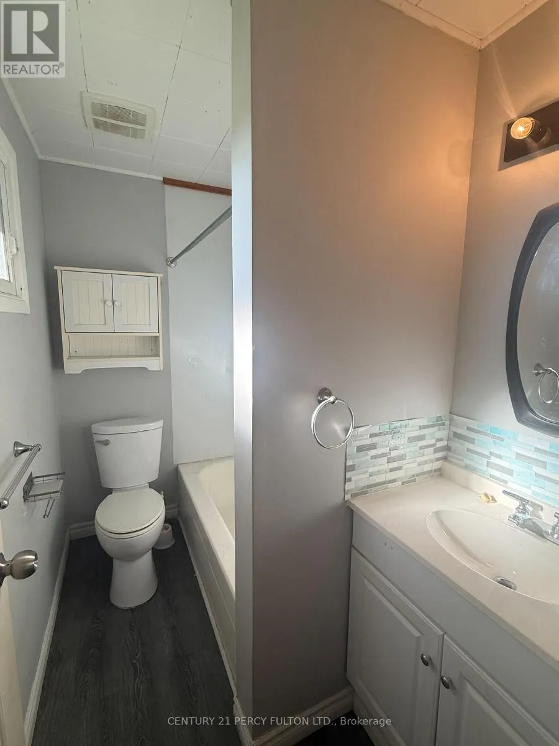
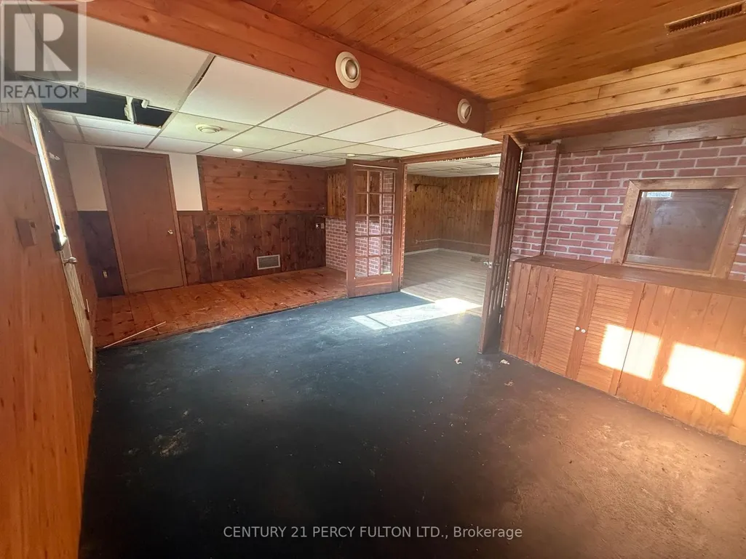
Welcome to 2623 County Road 5 in Prince Edward County, offering plenty of indoor and outdoor space in a peaceful country setting. This detached home features 3 bedrooms and 2 bathrooms on the main level, along with a spacious living room, separate dining area and functional kitchen with stainless steel fridge, stove, and ample counter and cabinet space. The lower level provides plenty of additional space with large rooms suitable for a recreation area, home office, hobby room or additional storage. Outside, the property features a large yard, a front deck and plenty of driveway parking. Enjoy the extra space and privacy of country living while still being within convenient driving distance of local amenities and communities throughout Prince Edward County. (id:7434)
General Features
| Features | Carpet Free |
|---|---|
| Property Type | Single Family |
| Lease | 2000.00 |
| CommunityName | Sophiasburg Ward |
| Building Appliances | Water Heater, Dryer, Stove, Washer, Refrigerator |
| Building Architectural Style | Raised bungalow |
| Building Basement Features | Walk out |
| Building Cooling Type | None |
| Location Description | County Rd 5 & Potter Rd |
| Parking Space Total | 3 |
| Foundation Type | Block |
| Building Type | House |
| Ownership Type | Freehold |
| Building.StoriesTotal | 1 |
Interior Features
| Building Fireplace Present | False |
|---|---|
| Building Heating Type | Forced air |
| Building Heating Fuel | Propane |
| Basement Development | Finished |
| Basement Type | N/A (Finished) |
| Construction Style Attachment | Detached |
| Living Area Range | 1100 |
| Bedrooms | 3+1 |
Exterior Features
| Sewer | Septic System |
|---|
Room Details
| Room | Dimensions | Level | Flooring | Details |
|---|---|---|---|---|
| Bathroom | 2.41 m x 1.96 m | Main level | 1.96 m | |
| Bedroom | 3.66 m x 3.56 m | Main level | 3.56 m | |
| Den | 6.05 m x 3.86 m | Basement | 3.86 m | |
| Dining room | 3.2 m x 2.79 m | Main level | 2.79 m | |
| Kitchen | 3.2 m x 3.1 m | Main level | 3.1 m | |
| Living room | 7.21 m x 3.56 m | Main level | 3.56 m | |
| Recreational, Games room | 6.05 m x 3.91 m | Basement | 3.91 m | |
| Utility room | 6.55 m x 6.07 m | Basement | 6.07 m |
Amenities
- Views
- New Construction
- Adult 55+
- Lease To Own
- No Strata Fees
- Furnished
- Primary On Main
- Air Conditioning
- Seller Finance
- Green
- Fixer Upper
- Horse
- Golf
- Fireplace
- Deck
- Garage
- Basement
- Pool

Property vs Single Family Average in K0K 1W0
In The Neighbourhood
Just Listed
Prince Edward County (Sophiasburg Ward)
$ 499,000
- Type
- Single Family
- Size
- 1,100 SqFt
- Rooms
- 3 Beds + 2 Baths
Listed by: Royal LePage ProAlliance Realty
Just Listed
Prince Edward County (Sophiasburg Ward)
$ 799,900
- Type
- Single Family
- Size
- 2,000 SqFt
- Rooms
- 4 Beds + 3 Baths
Listed by: Keller Williams Energy Real Estate
Just Listed
Prince Edward County (Sophiasburg Ward)
$ 749,900
- Type
- Single Family
- Size
- 1,500 SqFt
- Rooms
- 3 Beds + 1 Baths
Listed by: Exp Realty
Just Listed
Prince Edward County (Sophiasburg Ward)
$ 499,000
- Type
- Single Family
- Rooms
- 3 Beds + 2 Baths
Royal Lepage Proalliance Realty
Prince Edward County (Sophiasburg Ward)
$ 799,900
- Type
- Single Family
- Rooms
- 4 Beds + 3 Baths
Keller Williams Energy Real Estate
Prince Edward County (Sophiasburg Ward)
$ 749,900
- Type
- Single Family
- Rooms
- 3 Beds + 1 Baths
Exp Realty
Prince Edward County
$ 2,000
- Type
- Single Family
- Size
- 1,500 SqFt
- Rooms
- 4 Beds + 2 Baths
Listed by: CENTURY 21 PERCY FULTON LTD.
Prince Edward County (Sophiasburg Ward)
$ 2,229,999
- Type
- Single Family
- Rooms
- 4 Beds + 3.5 Baths
CHESTNUT PARK REAL ESTATE LIMITED
Prince Edward County (Sophiasburg Ward)
$ 699,900
- Type
- Single Family
- Size
- 2,000 SqFt
- Rooms
- 3 Beds + 1.5 Baths
Listed by: Century 21 Lanthorn Real Estate Ltd.
Prince Edward County (Sophiasburg Ward)
$ 699,900
- Type
- Single Family
- Rooms
- 3 Beds + 1.5 Baths
Century 21 Lanthorn Real Estate Ltd.
