

Address
6 Spencer Street, Prince Edward County (Picton Ward), ON
Price
$ 534,900
Property Attributes
- ID#X13754056
- TypeSingle Family
- Listing Status Active
- MunicipalityPrince Edward County (Picton Ward)
- CityPrince Edward County (Picton Ward)
- AreaPicton Ward
- NeighbourhoodPicton Ward
- Postal CodeK0K 2T0
- Style
- Price$ 534,900
- Bedrooms3+1
- Bathrooms1
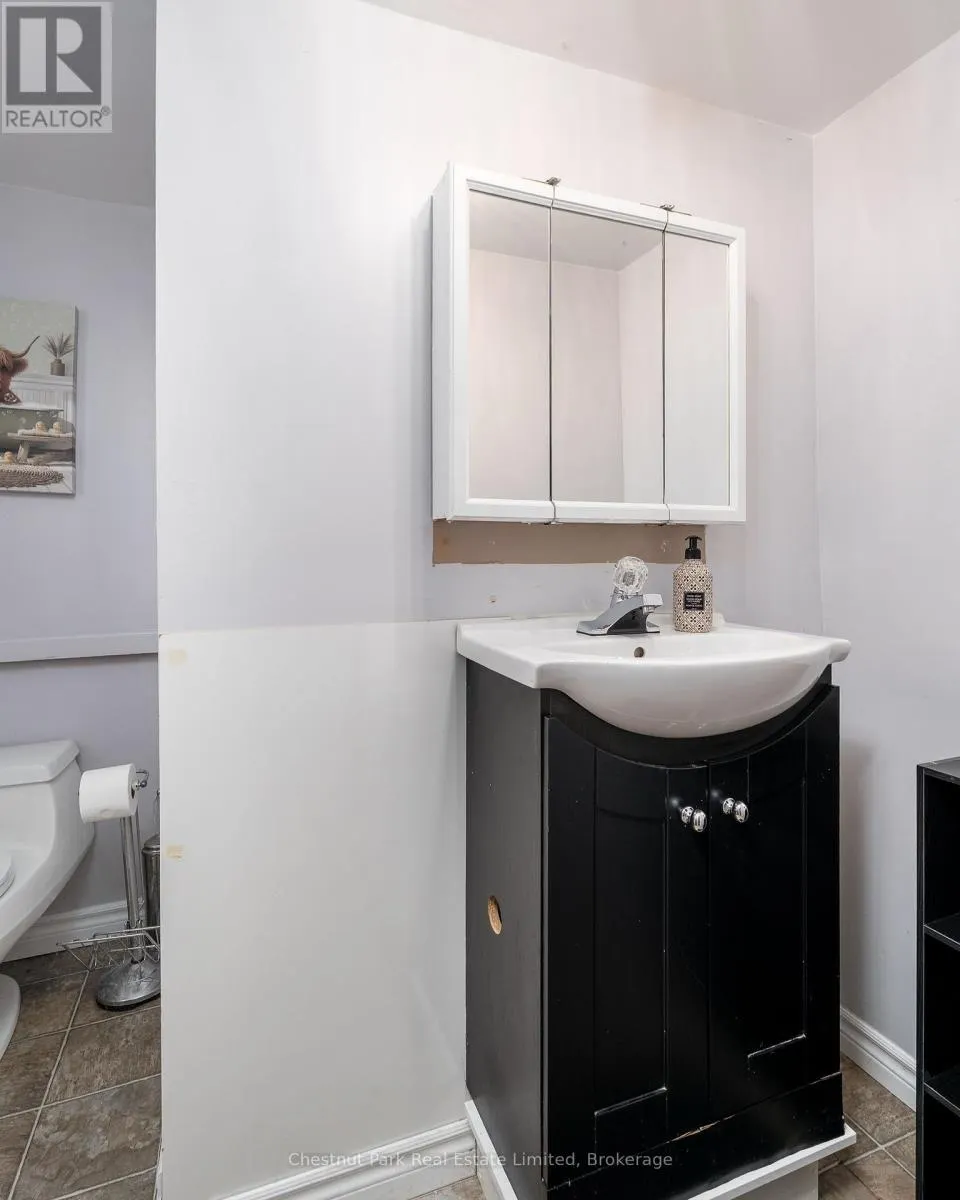
- Half Bathrooms1
Data Source:
Canadian Real Estate Association (CREA)
Property Description
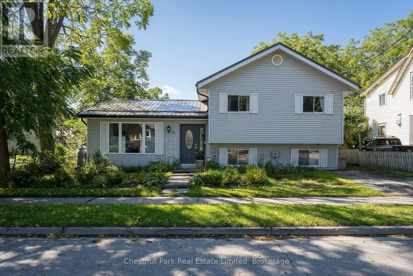
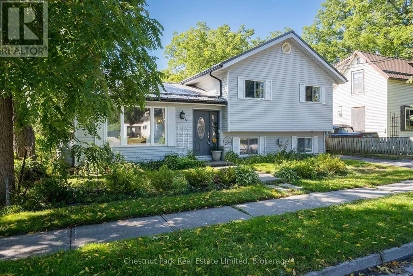
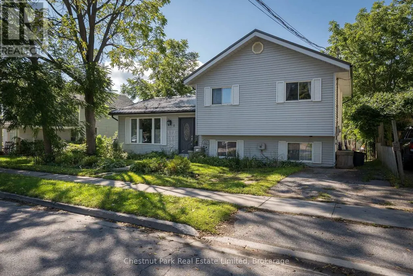
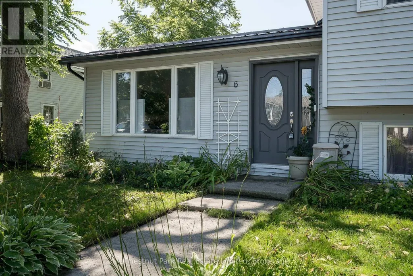
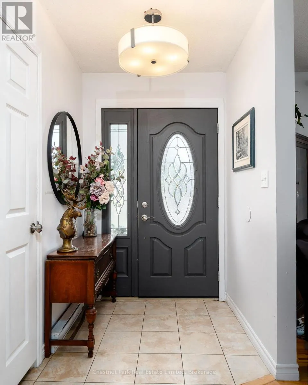
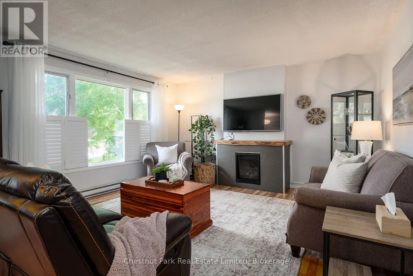
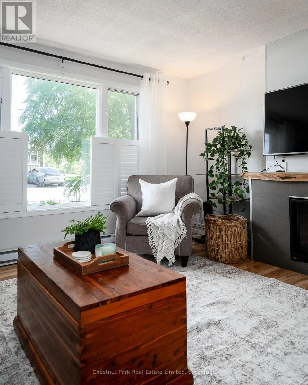
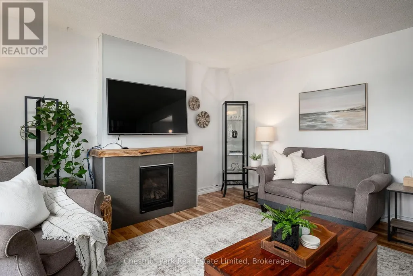
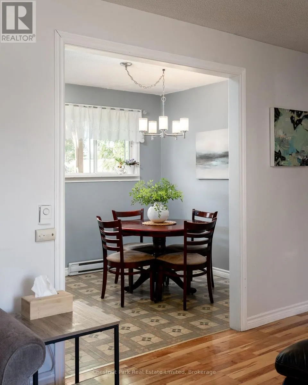
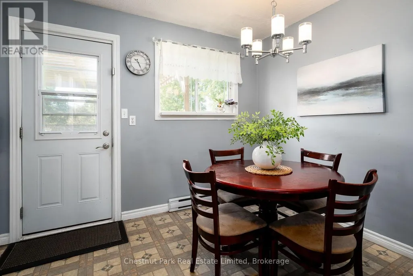
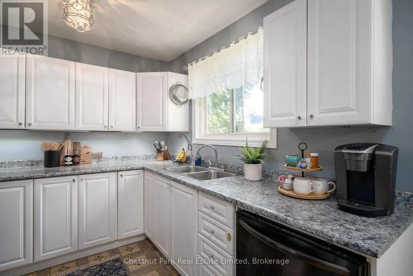
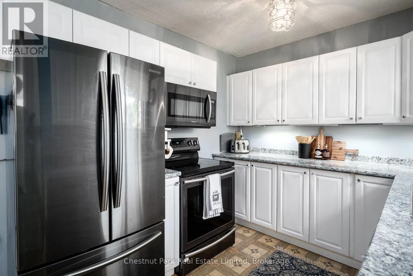
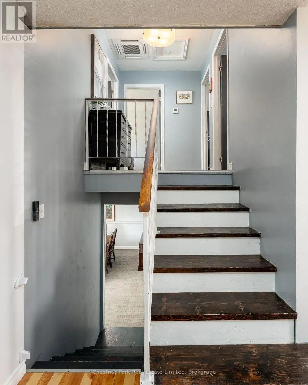
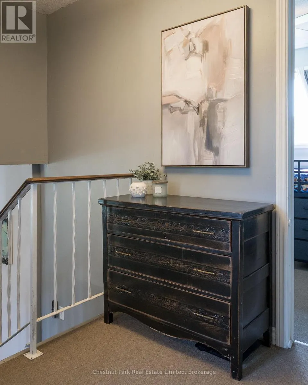
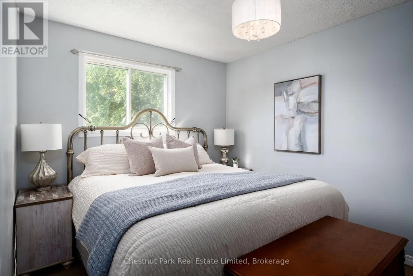
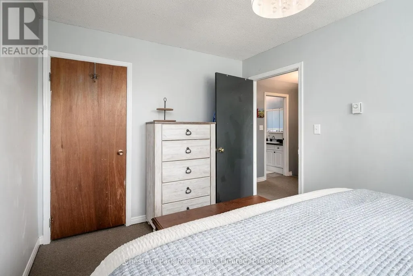
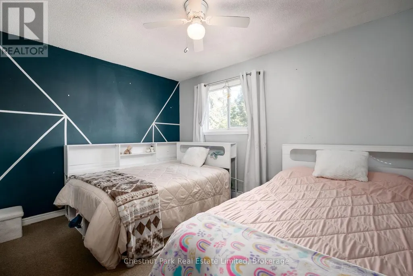
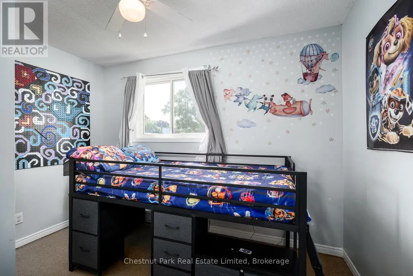
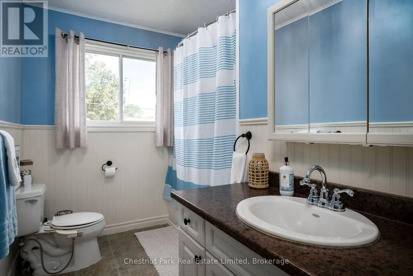
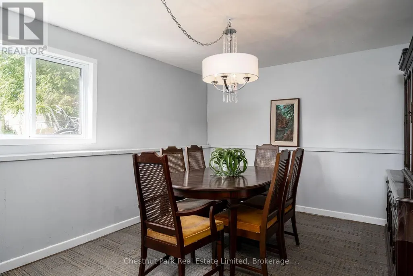
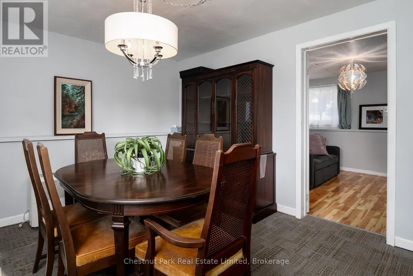
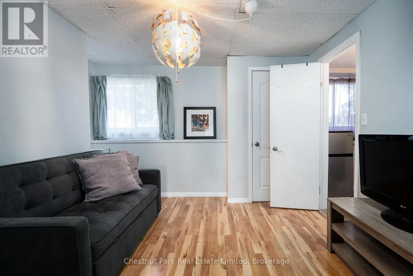
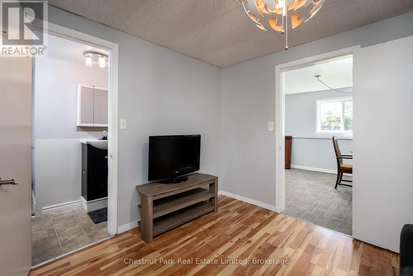
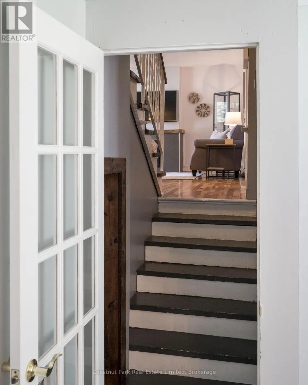
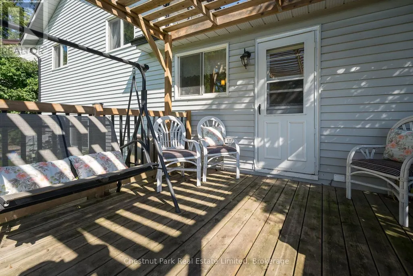
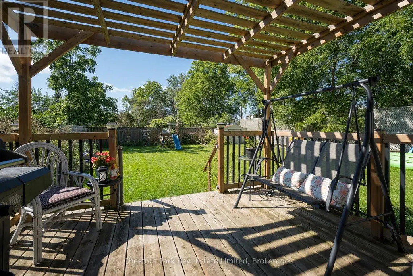
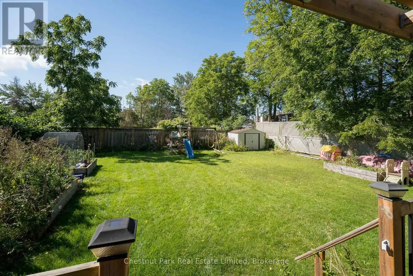
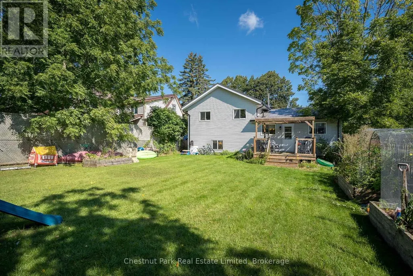
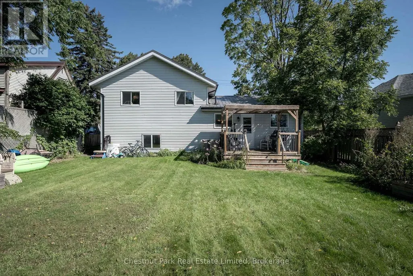
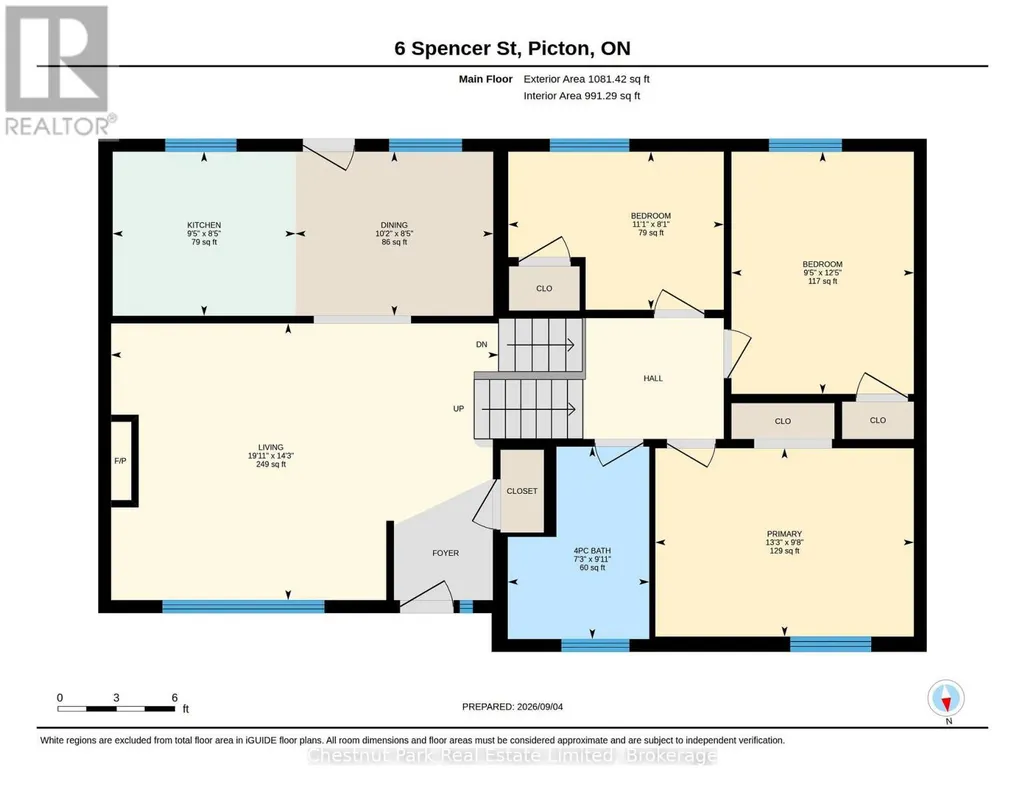
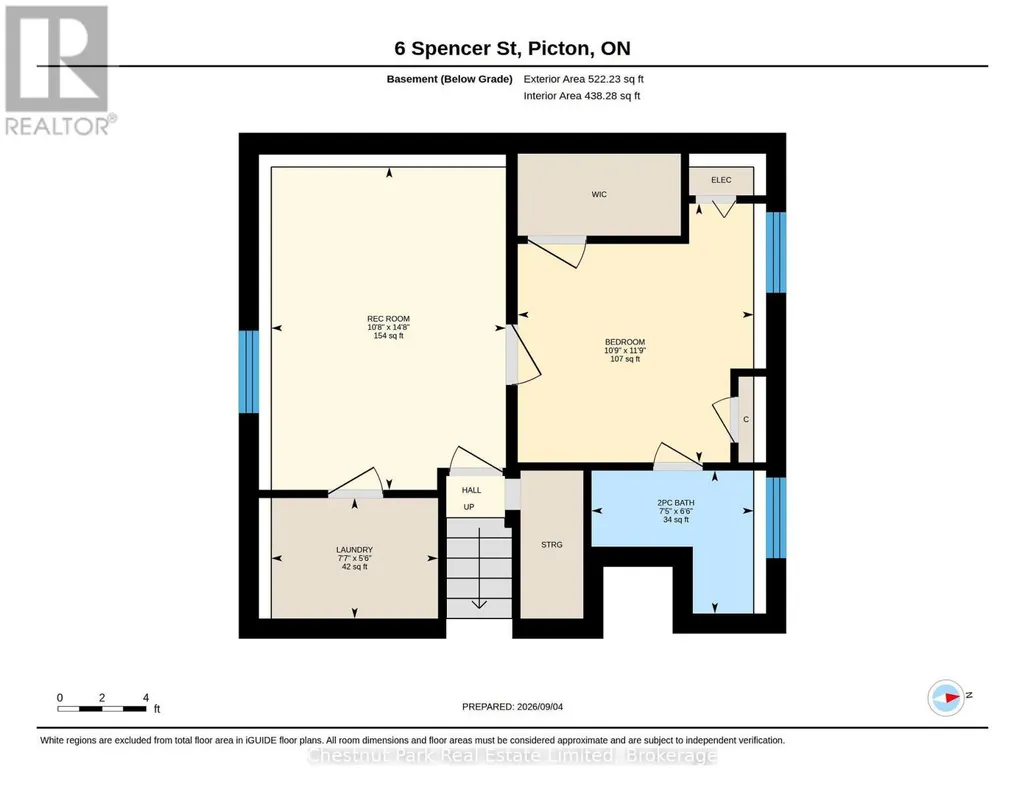
Welcome to 6 Spencer Street, perfect for first-time buyers, downsizers, or anyone seeking a home on a quiet street in a central Picton location. This bright & inviting three-level side split offers four bedrooms and two bathrooms with a functional and versatile layout, complimented by a large fully fenced yard providing ample space to relax, play, garden and entertain. The main level features a well-equipped kitchen with eat-in dining area, and a comfortable living room. Upstairs, you will find three bedrooms, each with a closet, and a 4-pc bathroom. The lower level adds valuable flexibility and additional living space with a family room, currently being used as a formal dining area, plus an additional bedroom, a two-piece bathroom and a laundry room. The spacious back deck offers a peaceful place to unwind and enjoy the surroundings. Closely located to Picton's downtown, amenities, parks, and schools, this home combines practical living space, outdoor enjoyment and an affordable in-town lifestyle. (id:7434)
General Features
| Property Type | Single Family |
|---|---|
| CommunityName | Picton Ward |
| Amenities | Golf Nearby, Hospital, Marina, Schools, Place of Worship |
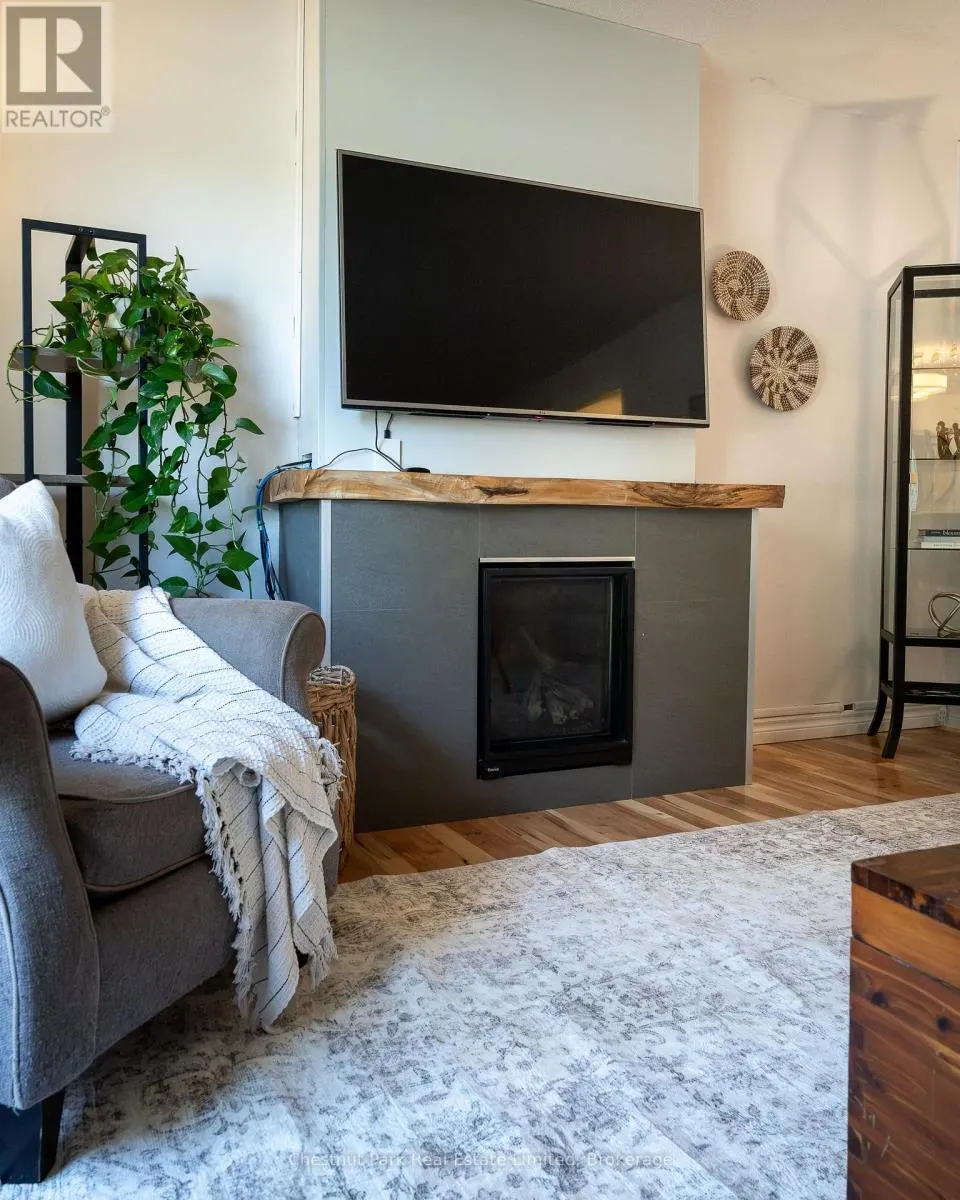
| Building Amenities | Fireplace(s) |
| Building Appliances | Water Heater, Water meter, Blinds, Dishwasher, Dryer, Microwave, Stove, Washer, Refrigerator |
| Location Description | Cross Streets: Picton Main Street and Spencer Street. ** Directions: Picton Main Street to Spencer Street. |
| Parking Space Total | 1 |
| Foundation Type | Concrete |
| Building Type | House |
| Ownership Type | Freehold |
Interior Features
| Building Fireplace Present | True |
|---|---|
| Building Fireplace Total | 1 |
| Building Heating Type | Baseboard heaters |
| Building Heating Fuel | Electric |
| Basement Development | Finished |
| Basement Type | N/A (Finished) |
| Construction Style Attachment | Detached |
| Living Area Range | 700 |
| Bedrooms | 3+1 |
Exterior Features
| Land Amenities | Golf Nearby, Hospital, Marina, Schools, Place of Worship |
|---|---|
| Sewer | Sanitary sewer |
| Exterior Finish | Vinyl siding |
Room Details
| Room | Dimensions | Level | Flooring | Details |
|---|---|---|---|---|
| Bathroom | 2.22 m x 3.02 m | Upper Level | 3.02 m | |
| Bedroom 2 | 2.86 m x 3.8 m | Upper Level | 3.8 m | |
| Bedroom 3 | 3.38 m x 2.48 m | Upper Level | 2.48 m | |
| Bedroom 4 | 3.27 m x 3.59 m | Lower level | 3.59 m | |
| Dining room | 2.57 m x 3.1 m | Main level | 3.1 m | |
| Kitchen | 2.57 m x 2.86 m | Main level | 2.86 m | |
| Laundry room | 2.31 m x 1.67 m | Lower level | 1.67 m | |
| Living room | 4.34 m x 6.07 m | Main level | 6.07 m | |
| Primary Bedroom | 4.05 m x 2.95 m | Upper Level | 2.95 m | |
| Recreational, Games room | 3.25 m x 4.48 m | Lower level | 4.48 m |
Amenities
- Views
- New Construction
- Adult 55+
- Lease To Own
- No Strata Fees
- Furnished
- Primary On Main
- Air Conditioning
- Seller Finance
- Green
- Fixer Upper
- Horse
- Golf
- Fireplace
- Deck
- Garage
- Basement
- Pool

Property vs Single Family Average in K0K 2T0
Price
In The Neighbourhood
Just Listed
Prince Edward County (Picton Ward)
$ 499,900
- Type
- Single Family
- Size
- 1,500 SqFt
- Rooms
- 2 Beds + 2 Baths
Listed by: Royal LePage ProAlliance Realty
Prince Edward County (Picton Ward)
$ 530,000
- Type
- Single Family
- Size
- 1,500 SqFt
- Rooms
- 2 Beds + 2 Baths
Listed by: Royal LePage ProAlliance Realty
Prince Edward County (Picton Ward)
$ 549,000
- Type
- Single Family
- Rooms
- 3 Beds + 2 Baths
RE/MAX FINEST REALTY INC., BROKERAGE
Prince Edward County
$ 2,150
- Type
- Single Family
- Size
- 1,500 SqFt
- Rooms
- 2 Beds + 2 Baths
Listed by: Bridge Inc.
Prince Edward County (Picton Ward)
$ 510,000
- Type
- Single Family
- Size
- 1,500 SqFt
- Rooms
- 3 Beds + 2.5 Baths
Listed by: The Nook Realty Inc.
Prince Edward County (Picton Ward)
$ 549,000
- Type
- Single Family
- Size
- 2,000 SqFt
- Rooms
- 3 Beds + 2 Baths
Listed by: Sutton Group Prince Edward County Realty Inc.
Prince Edward County (Picton Ward)
$ 549,000
- Type
- Single Family
- Rooms
- 3 Beds + 2 Baths
Sutton Group Prince Edward County Realty Inc.
Prince Edward County (Picton Ward)
$ 449,000
- Type
- Single Family
- Size
- 1,500 SqFt
- Rooms
- 3 Beds + 2 Baths
Listed by: Re/Max Quinte Ltd.
Prince Edward County (Picton Ward)
$ 649,000
- Type
- Single Family
- Size
- 2,000 SqFt
- Rooms
- 5 Beds + 3.5 Baths
Listed by: EXP REALTY, BROKERAGE
Prince Edward County (Picton Ward)
$ 1,999,000
- Type
- Single Family
- Size
- 3,000 SqFt
- Rooms
- 4 Beds + 2.5 Baths
Listed by: Century 21 Lanthorn Real Estate Ltd.
