














Address
5 Simeon Street, Prince Edward County (Picton Ward), ON
Price
$ 449,000
Property Attributes
- ID#X13718296
- TypeSingle Family
- Listing Status Active
- MunicipalityPrince Edward County (Picton Ward)
- CityPrince Edward County (Picton Ward)
- AreaPicton Ward
- NeighbourhoodPicton Ward
- Postal CodeK0K 2T0
- StyleBungalow
- Price$ 449,000
- Bedrooms2+1
- Bathrooms2
- Half Bathrooms0
Data Source:
Canadian Real Estate Association (CREA)
Property Description
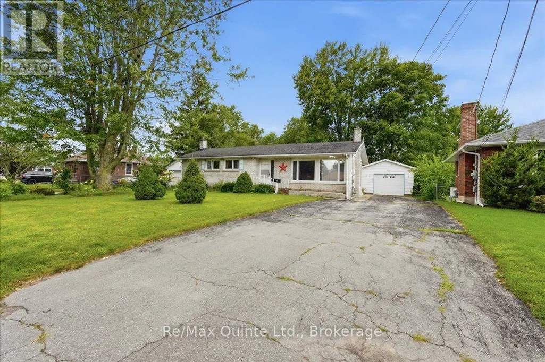
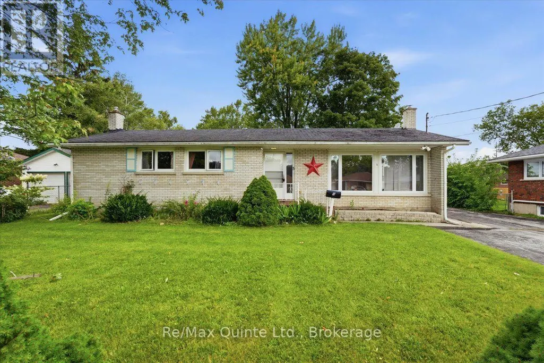
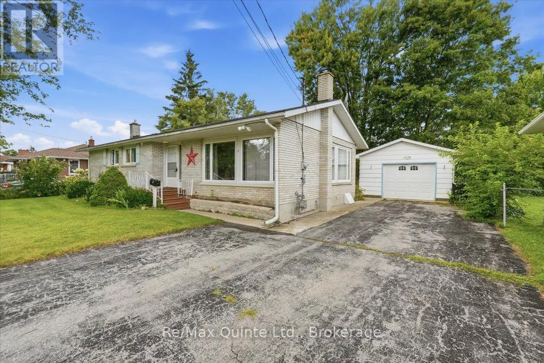
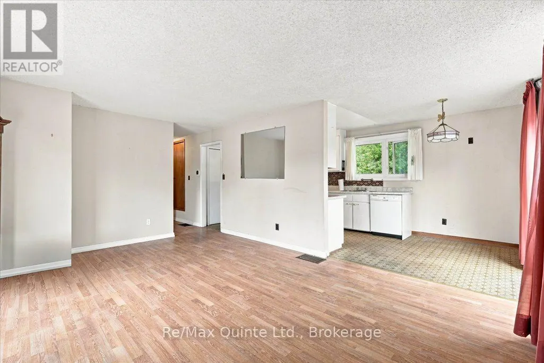
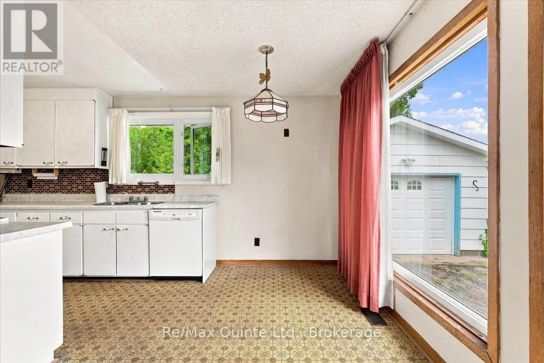
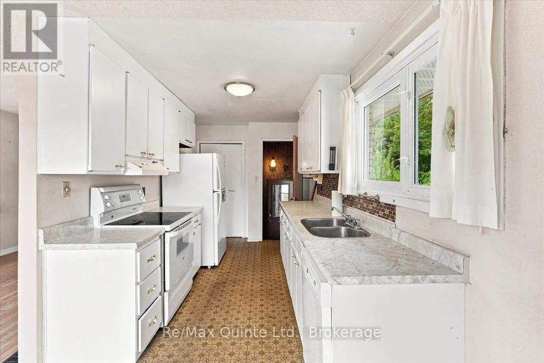
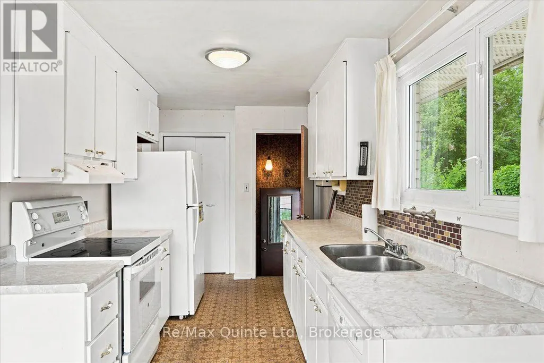
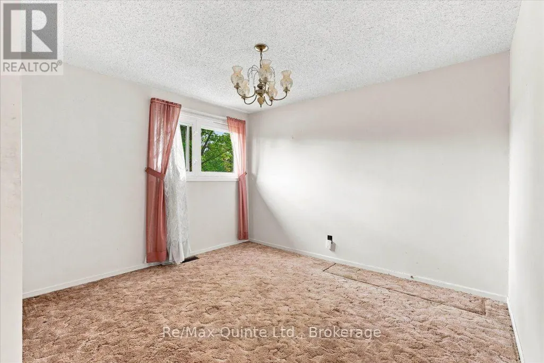
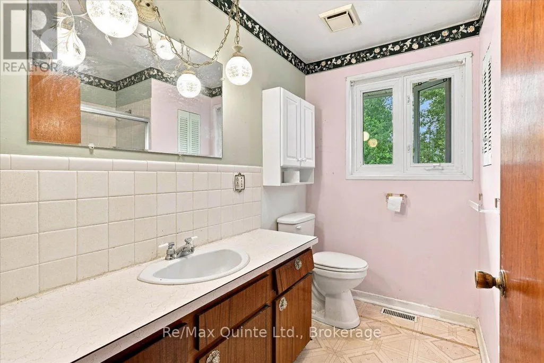
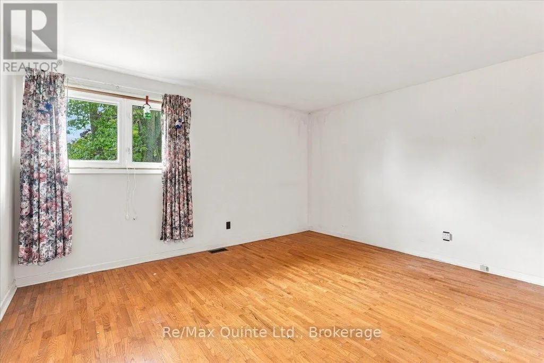
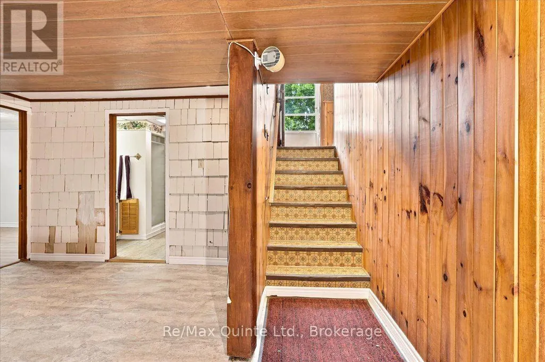
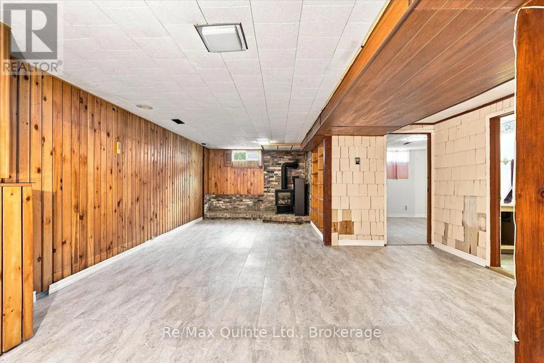
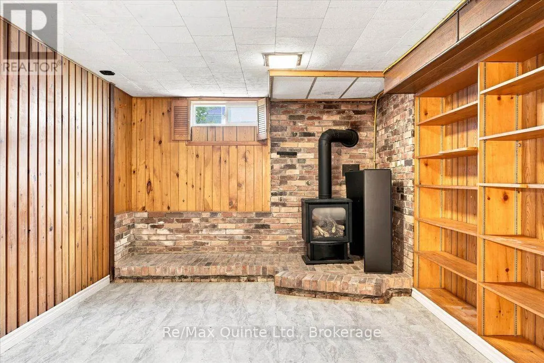
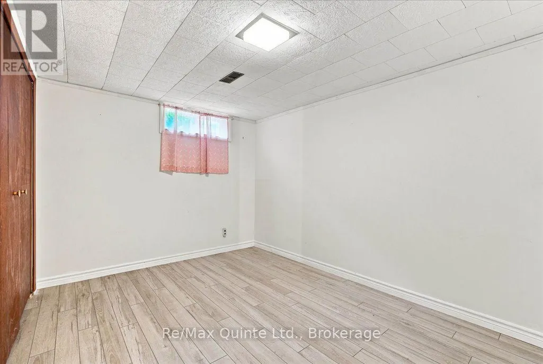
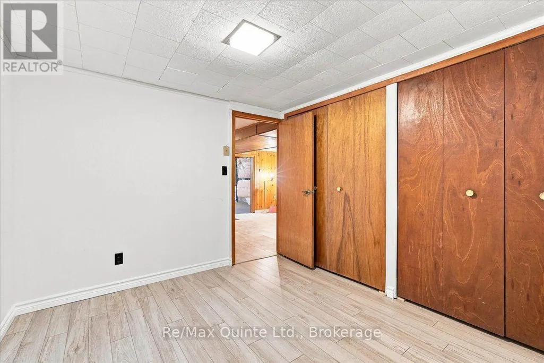
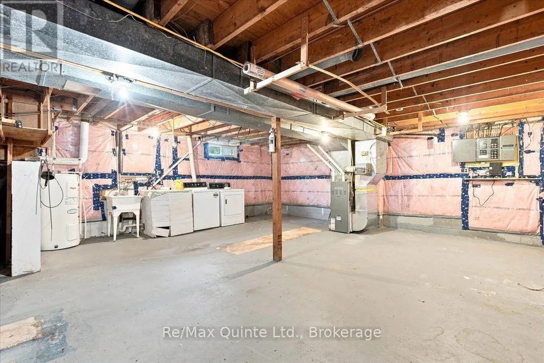
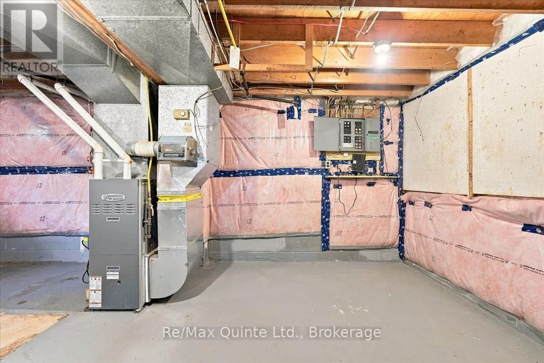
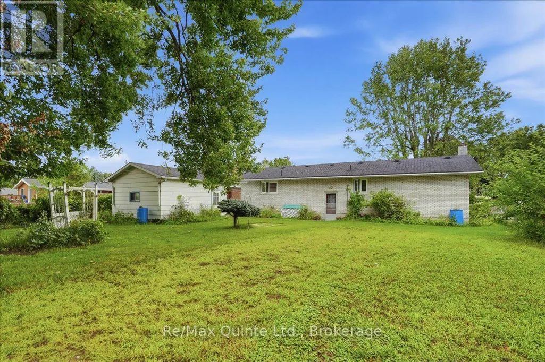
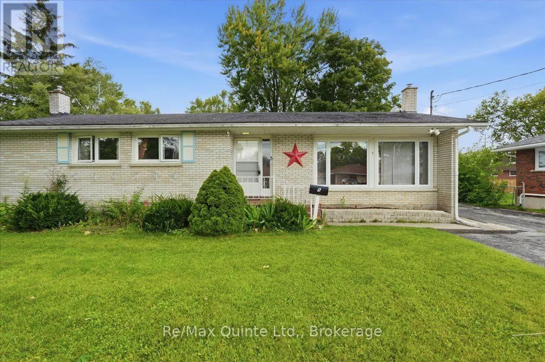
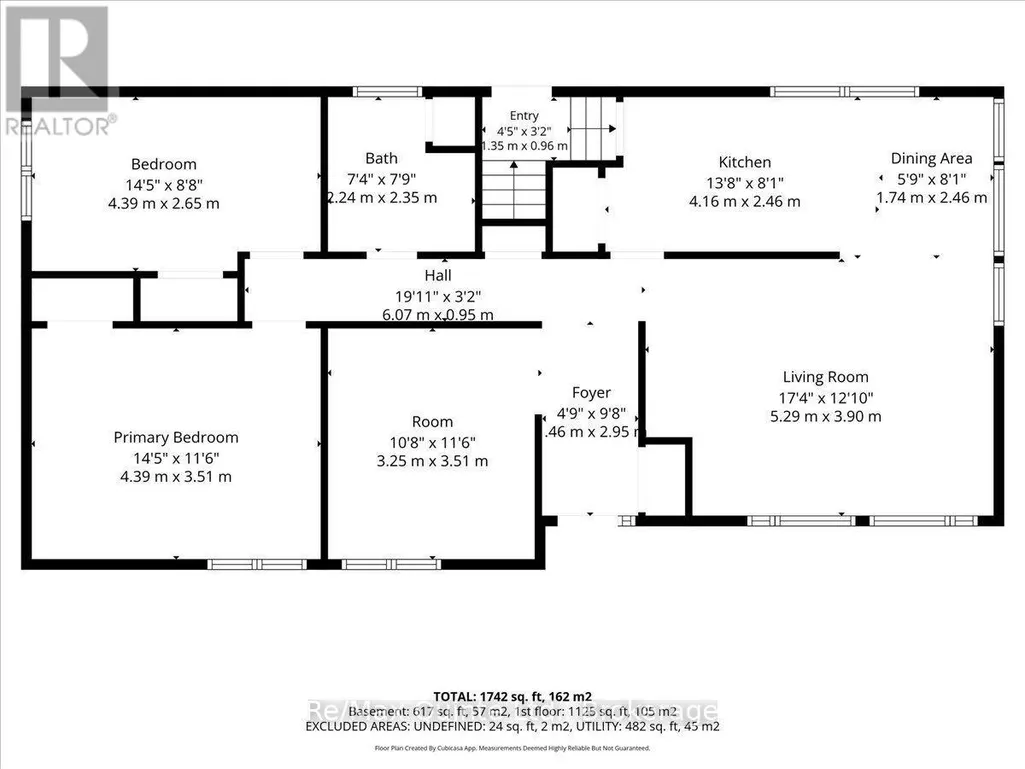
Opportunity knocks in Prince Edward County! This all-brick bungalow on a quiet Picton street is close to downtown Picton, schools, dining, shopping, and everyday amenities, this property offers the convenience of in-town living with the bonus of a generous backyard, detached garage, and plenty of parking. With over 1,100 square feet on the main level, the layout provides a solid foundation for updates or redesign. The homes main level features two bedrooms, a full bathroom, a spacious living room, dining room (could be a third bedroom), and eat-in kitchen potential. The lower level expands the possibilities with an additional bedroom, a bathroom with sauna, a large recreation room with gas stove, laundry area, and generous utility and storage space with another 600 square feet of finished space. Outside, the property includes a large paved driveway, ample parking, a detached garage, and a fenced backyard, making it an excellent opportunity in a convenient Prince Edward County location. (id:7434)
General Features
| Property Type | Single Family |
|---|---|
| CommunityName | Picton Ward |
| Amenities | Golf Nearby, Hospital, Park, Schools |
| Building Age | 51 to 99 years |
| Building Amenities | Fireplace(s) |
| Building Appliances | Water meter, Dishwasher, Dryer, Stove, Washer, Refrigerator |
| Building Architectural Style | Bungalow |
| Building Cooling Type | Central air conditioning |
| Location Description | Cross Streets: Downes/Washburn. ** Directions: From Picton Main Street turn onto Washburn Street and follow to Simeon. |
| Parking Space Total | 5 |
| Foundation Type | Block |
| Building Type | House |
| Ownership Type | Freehold |
| Building.StoriesTotal | 1 |
Interior Features
| Building Fireplace Present | True |
|---|---|
| Building Heating Type | Forced air |
| Building Heating Fuel | Natural gas |
| Basement Development | Partially finished |
| Basement Type | N/A (Partially finished) |
| Construction Style Attachment | Detached |
| Living Area Range | 1100 |
| Bedrooms | 2+1 |
Exterior Features
| Land Amenities | Golf Nearby, Hospital, Park, Schools |
|---|---|
| Sewer | Sanitary sewer |
| Exterior Finish | Brick |
| Fence Type | Fenced yard |
Room Details
| Room | Dimensions | Level | Flooring | Details |
|---|---|---|---|---|
| Bathroom | 2.24 m x 2.35 m | Main level | 2.35 m | |
| Bedroom 2 | 4.39 m x 2.65 m | Main level | 2.65 m | |
| Bedroom 3 | 3.55 m x 2.94 m | Lower level | 2.94 m | |
| Den | 3.25 m x 3.51 m | Main level | 3.51 m | |
| Dining room | 1.74 m x 2.46 m | Main level | 2.46 m | |
| Kitchen | 4.16 m x 2.46 m | Main level | 2.46 m | |
| Living room | 5.29 m x 3.9 m | Main level | 3.9 m | |
| Primary Bedroom | 4.39 m x 3.51 m | Main level | 3.51 m | |
| Recreational, Games room | 7.8 m x 7.02 m | Lower level | 7.02 m | |
| Utility room | 6.69 m x 6.36 m | Lower level | 6.36 m |
Amenities
- Views
- New Construction
- Adult 55+
- Lease To Own
- No Strata Fees
- Furnished
- Primary On Main
- Air Conditioning
- Seller Finance
- Green
- Fixer Upper
- Horse
- Golf
- Fireplace
- Deck
- Garage
- Basement
- Pool

Property vs Single Family Average in K0K 2T0
Price
In The Neighbourhood
Just Listed
Prince Edward County (Picton Ward)
$ 499,900
- Type
- Single Family
- Size
- 1,500 SqFt
- Rooms
- 2 Beds + 2 Baths
Listed by: Royal LePage ProAlliance Realty
Prince Edward County (Picton Ward)
$ 530,000
- Type
- Single Family
- Size
- 1,500 SqFt
- Rooms
- 2 Beds + 2 Baths
Listed by: Royal LePage ProAlliance Realty
Prince Edward County (Picton Ward)
$ 549,000
- Type
- Single Family
- Rooms
- 3 Beds + 2 Baths
RE/MAX FINEST REALTY INC., BROKERAGE
Prince Edward County
$ 2,150
- Type
- Single Family
- Size
- 1,500 SqFt
- Rooms
- 2 Beds + 2 Baths
Listed by: Bridge Inc.
Prince Edward County (Picton Ward)
$ 510,000
- Type
- Single Family
- Size
- 1,500 SqFt
- Rooms
- 3 Beds + 2.5 Baths
Listed by: The Nook Realty Inc.
Prince Edward County (Picton Ward)
$ 534,900
- Type
- Single Family
- Rooms
- 4 Beds + 1.5 Baths
Chestnut Park Real Estate Limited
Prince Edward County (Picton Ward)
$ 549,000
- Type
- Single Family
- Size
- 2,000 SqFt
- Rooms
- 3 Beds + 2 Baths
Listed by: Sutton Group Prince Edward County Realty Inc.
Prince Edward County (Picton Ward)
$ 549,000
- Type
- Single Family
- Rooms
- 3 Beds + 2 Baths
Sutton Group Prince Edward County Realty Inc.
Prince Edward County (Picton Ward)
$ 449,000
- Type
- Single Family
- Size
- 1,500 SqFt
- Rooms
- 3 Beds + 2 Baths
Listed by: Re/Max Quinte Ltd.
Prince Edward County (Picton Ward)
$ 649,000
- Type
- Single Family
- Size
- 2,000 SqFt
- Rooms
- 5 Beds + 3.5 Baths
Listed by: EXP REALTY, BROKERAGE
