














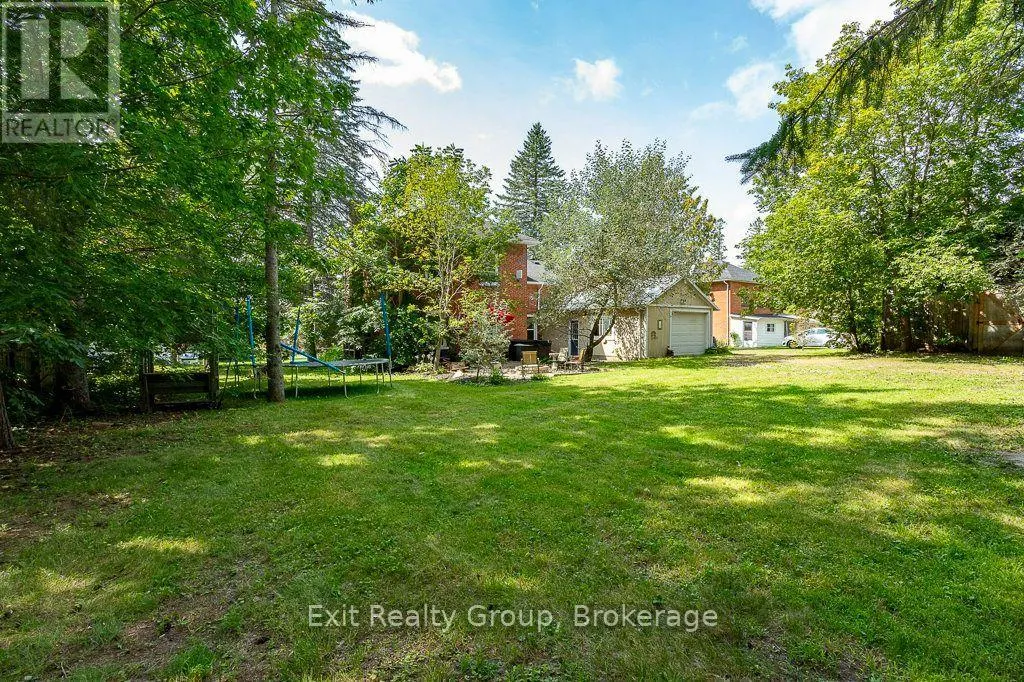
Address
179 Edward Street, Stirling-Rawdon (Stirling Ward), ON
Price
$ 575,000
Property Attributes
- ID#X13764836
- TypeSingle Family
- Listing Status Active
- MunicipalityStirling-Rawdon (Stirling Ward)
- CityStirling-Rawdon (Stirling Ward)
- AreaStirling Ward
- NeighbourhoodStirling Ward
- Postal CodeK0K 3E0
- Style
- Price$ 575,000
- Bedrooms3
- Bathrooms2
- Half Bathrooms0
Data Source:
Canadian Real Estate Association (CREA)
Property Description
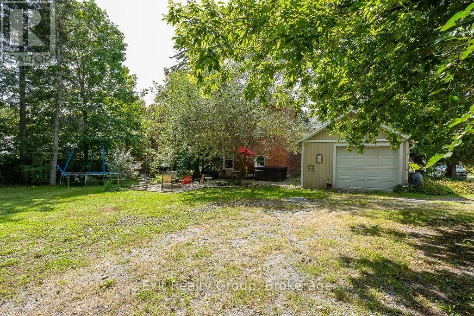
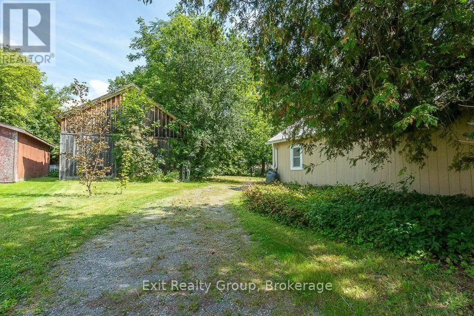
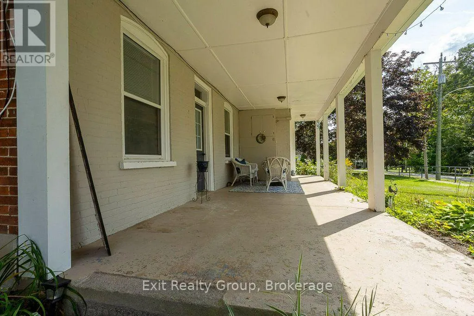
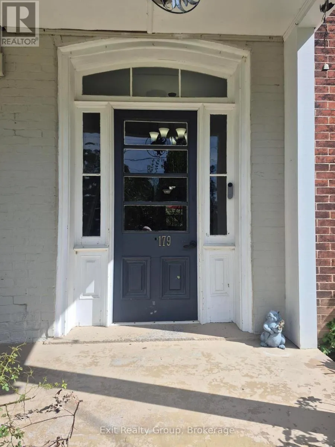
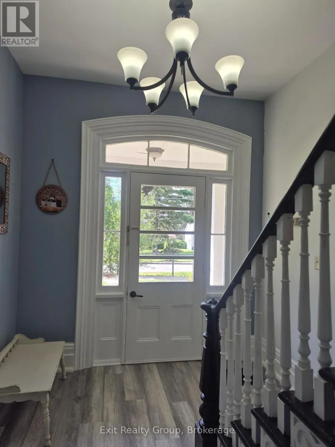
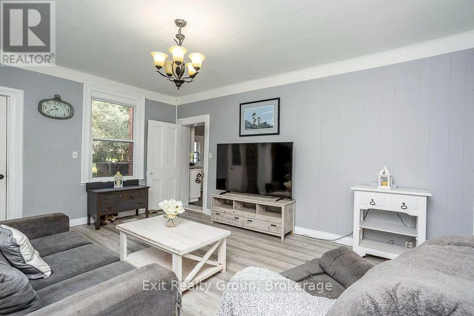
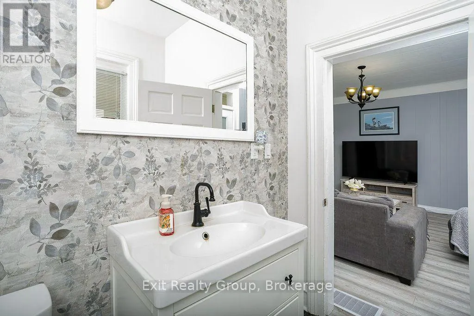
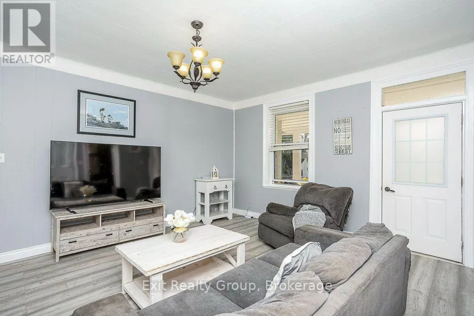
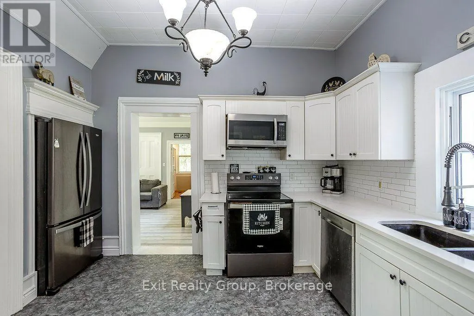
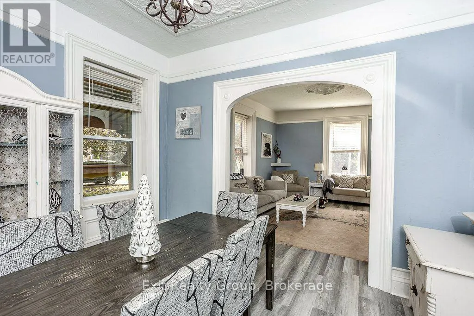
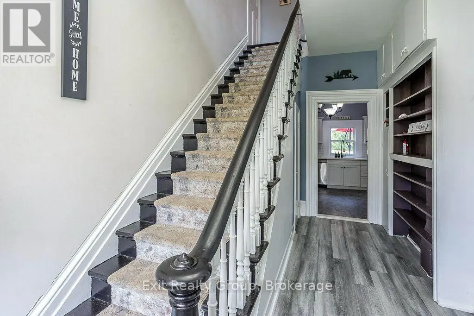
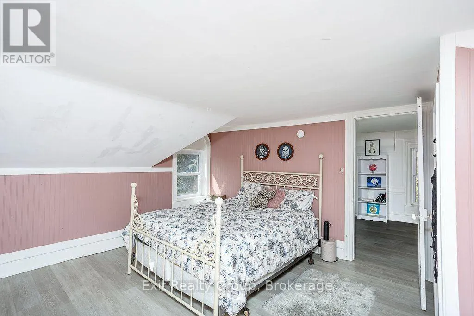
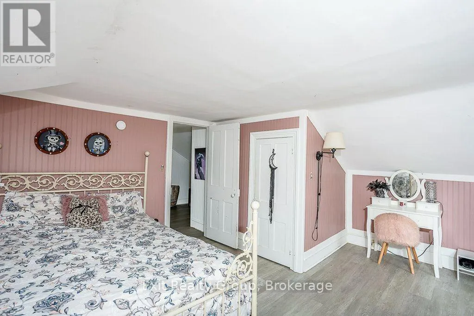
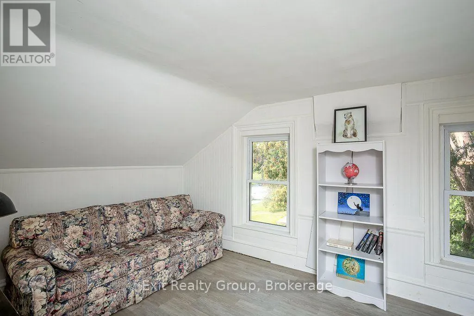
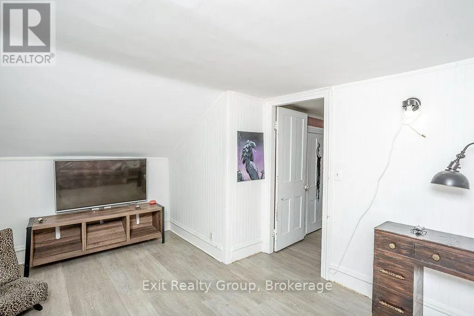
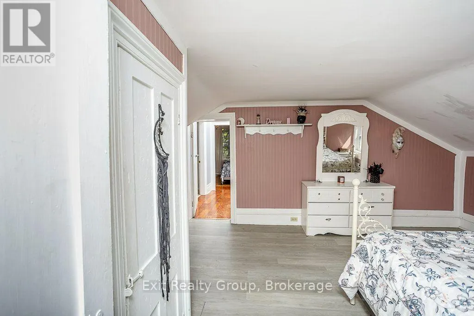
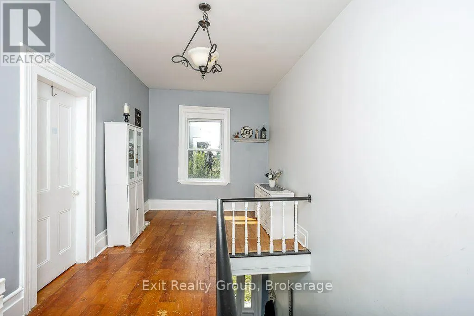
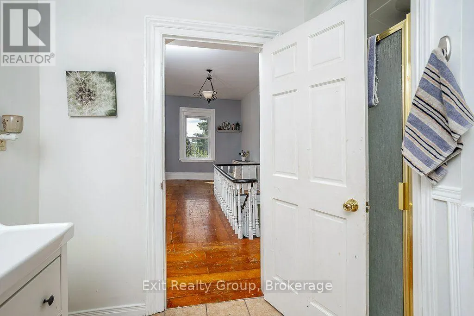
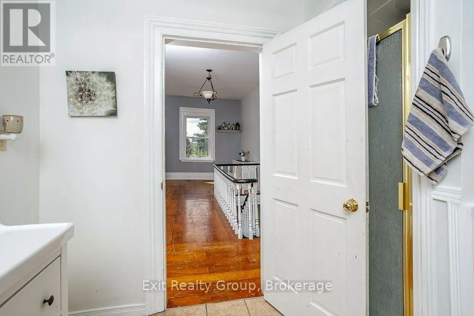
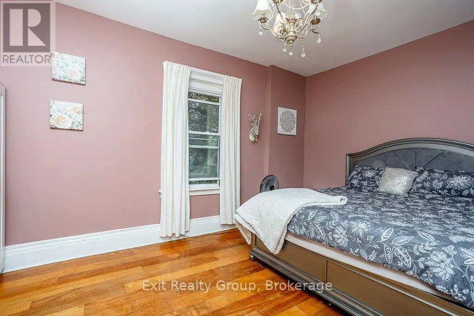
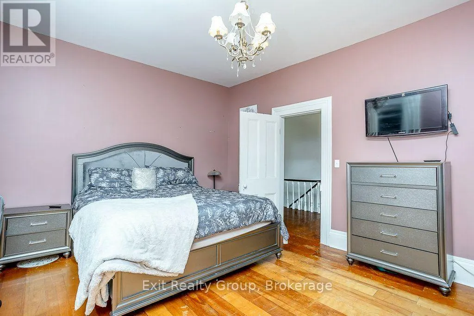
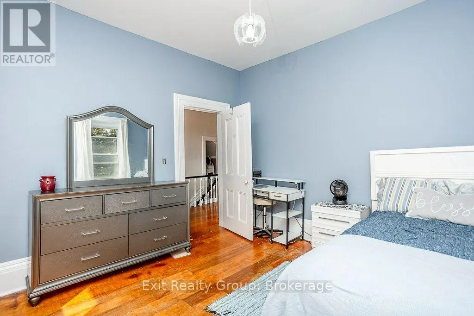
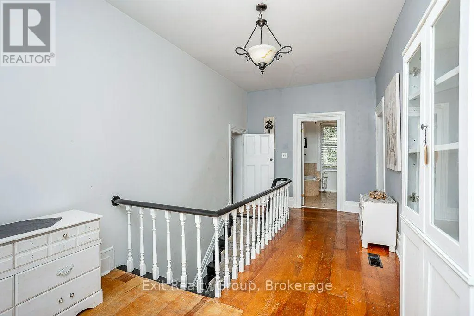
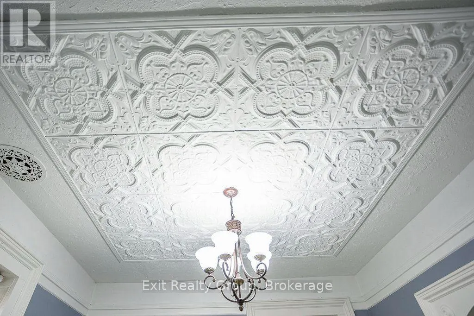
Beautiful, well-kept Century home in the sought-after village of Stirling-Rawdon. Enjoy your morning coffee on the covered front porch while taking in the scent of the roses. The attached garage leads into a convenient back mudroom, with access to a storage room and the backyard, where a ground-level patio and firepit area are ready for gatherings with family and friends. From the mudroom, enter the spacious family room, featuring high ceilings that continue throughout the home. Large windows bring in plenty of natural light and tilt inward for easy cleaning. The main level includes a bathroom with a freestanding tub, a separate laundry room with front-load washer and dryer, and a kitchen with quartz countertops, stainless steel appliances, and a pantry for extra storage. The bright dining room features a tin-insert ceiling and a gorgeous archway that opens into the living room. The wide, welcoming front entrance is filled with light from the sidelight and transom window. The staircase to the upper level showcases the original railing and spindles. At the top of the stairs, you'll find a spacious area ideal for a reading nook or office. The upper bathroom offers a large soaker tub and separate stand-up shower. All three bedrooms are generously sized, with one featuring an additional sitting room that could also make an excellent walk-in closet. This large barn offers versatile possibilities, such as an art gallery, a space to entertain friends and family with a kitchen bar, an indoor area for barbecues during inclement weather, or a home theater where children can watch cartoons while adults socialize. Whether you envision a man cave or a workshop, the options are truly endless. (id:7434)
General Features
| Features | Irregular lot size, Flat site, Dry |
|---|---|
| Property Type | Single Family |
| Zoning Description | R2 |
| CommunityName | Stirling Ward |
| Amenities | Golf Nearby, Place of Worship, Schools |
| Building Appliances | Water Heater, Dishwasher, Dryer, Stove, Washer, Refrigerator |
| Building Basement Features | Walk-up |
| Building Cooling Type | None |
| Location Description | Cross Streets: Cty Rd 8/Mill St & Edward St. ** Directions: East Front St/Cty Rd 8 to Mill St to Edward St. |
| Parking Space Total | 5 |
| Foundation Type | Stone |
| Building Type | House |
| Ownership Type | Freehold |
| Building.StoriesTotal | 2 |
Interior Features
| Building Fireplace Present | False |
|---|---|
| Building Heating Type | Forced air |
| Building Heating Fuel | Natural gas |
| Basement Development | Unfinished |
| Basement Type | N/A (Unfinished), N/A |
| Construction Style Attachment | Detached |
| Living Area Range | 1500 |
| Bedrooms | 3 |
Exterior Features
| Structure | Patio(s), Porch, Shed |
|---|---|
| Land Amenities | Golf Nearby, Place of Worship, Schools |
| Sewer | Sanitary sewer |
| Exterior Finish | Wood, Brick |
Room Details
| Room | Dimensions | Level | Flooring | Details |
|---|---|---|---|---|
| Bathroom | 2.44 m x 2.4 m | Ground level | 2.4 m | |
| Bedroom 2 | 4.06 m x 4.05 m | Second level | 4.05 m | |
| Bedroom 3 | 5.23 m x 4.11 m | Second level | 4.11 m | |
| Den | 5.23 m x 2.86 m | Second level | 2.86 m | |
| Dining room | 3.84 m x 3.55 m | Ground level | 3.55 m | |
| Family room | 5.3 m x 4.57 m | Ground level | 4.57 m | |
| Foyer | 5.35 m x 2.67 m | Ground level | 2.67 m | |
| Kitchen | 3.55 m x 3.09 m | Ground level | 3.09 m | |
| Laundry room | 2.4 m x 1.94 m | Ground level | 1.94 m | |
| Living room | 5.35 m x 4.22 m | Ground level | 4.22 m | |
| Other | 2.4 m x 0.76 m | Ground level | 0.76 m | |
| Primary Bedroom | 5.12 m x 4.06 m | Second level | 4.06 m |
Amenities
- Views
- New Construction
- Adult 55+
- Lease To Own
- No Strata Fees
- Furnished
- Primary On Main
- Air Conditioning
- Seller Finance
- Green
- Fixer Upper
- Horse
- Golf
- Fireplace
- Deck
- Garage
- Basement
- Pool

Property vs Single Family Average in K0K 3E0
Price
In The Neighbourhood
Stirling-Rawdon
$ 499,000
- Type
- Single Family
- Size
- 1,100 SqFt
- Rooms
- 4 Beds + 2 Baths
Listed by: RE/MAX COMMUNITY REALTY INC.
Stirling-Rawdon (Stirling Ward)
$ 499,000
- Type
- Single Family
- Rooms
- 4 Beds + 2 Baths
RE/MAX COMMUNITY REALTY INC.
Stirling-Rawdon (Stirling Ward)
$ 575,000
- Type
- Single Family
- Size
- 2,000 SqFt
- Rooms
- 3 Beds + 2 Baths
Listed by: Exit Realty Group
Stirling-Rawdon (Stirling Ward)
$ 649,470
- Type
- Single Family
- Size
- 1,500 SqFt
- Rooms
- 3 Beds + 2 Baths
Listed by: Royal LePage ProAlliance Realty
Stirling-Rawdon (Stirling Ward)
$ 684,868
- Type
- Single Family
- Size
- 1,500 SqFt
- Rooms
- 3 Beds + 2 Baths
Listed by: Royal LePage ProAlliance Realty
Stirling-Rawdon (Stirling Ward)
$ 684,868
- Type
- Single Family
- Rooms
- 3 Beds + 2 Baths
Royal Lepage Proalliance Realty
Stirling-Rawdon (Stirling Ward)
$ 649,470
- Type
- Single Family
- Rooms
- 3 Beds + 2 Baths
Royal Lepage Proalliance Realty
Stirling-Rawdon (Stirling Ward)
$ 759,900
- Type
- Single Family
- Size
- 2,000 SqFt
- Rooms
- 6 Beds + 4.5 Baths
Listed by: Royal LePage ProAlliance Realty
Stirling-Rawdon (Stirling Ward)
$ 759,900
- Type
- Single Family
- Rooms
- 6 Beds + 4.5 Baths
Royal Lepage Proalliance Realty
Stirling-Rawdon (Stirling Ward)
$ 639,900
- Type
- Single Family
- Size
- 1,500 SqFt
- Rooms
- 3 Beds + 3 Baths
Listed by: Royal LePage ProAlliance Realty
Stirling-Rawdon (Stirling Ward)
$ 399,900
- Type
- Single Family
- Size
- 1,100 SqFt
- Rooms
- 3 Beds + 1.5 Baths
Listed by: Exit Realty Group
Stirling-Rawdon (Stirling Ward)
$ 639,900
- Type
- Single Family
- Rooms
- 3 Beds + 3 Baths
Royal Lepage Proalliance Realty
